


Categories List
The lowest quoted door price is rarely the lowest project cost in hospitality work. A guestroom or corridor door that shows veneer variation, fails a fire inspection, swells near a wet area, or cannot accept the specified lockset can trigger replacement work far more expensive than the initial saving. The practical task is to separate what is visually important from what is performance-critical, then specify each without allowing one requirement to undermine the other.
For hotel, resort, and serviced-apartment projects, wooden doors are not a single procurement category. Guestroom entry doors, communicating doors, bathroom doors, corridor doors, public-area doors, and back-of-house doors face different exposure, fire, acoustic, security, and maintenance conditions. Treating them as one standard “wooden door” package creates both budget distortion and compliance risk.
Veneer quality is a controlled visual system, not just a species selection
Natural veneer is often selected because it gives hospitality interiors warmth and variation that printed woodgrain finishes cannot fully replicate. That variation, however, needs to be managed. A sample approved during design development does not by itself define the acceptable appearance of an entire production batch.
A procurement specification should clarify the veneer species, cut, grain direction, matching method, stain tone, gloss level, and permissible visual variation. Crown-cut veneer, quarter-cut veneer, and rift-cut veneer can all come from the same timber species while producing visibly different grain patterns. Book-matched leaves can create a formal, repeated appearance; slip matching reduces the mirrored effect but may show more tonal shifts. Neither is universally better. The correct choice depends on the designer’s intended visual rhythm and the size of each door face.
Veneer thickness also deserves attention. Very thin decorative veneers can look acceptable at dispatch but offer limited allowance for future repair, especially in high-contact public areas. Thicker veneer may improve repairability, but it does not automatically solve edge damage, delamination, or color inconsistency. Those outcomes depend on adhesive quality, pressing control, substrate stability, finishing process, and protective packaging.
Color approval should be based on a larger control sample or approved production panel rather than a small chip alone. Small samples conceal how grain, stain absorption, and sheen behave across a full-height door. The procurement documents should also identify whether doors must be sequenced by floor, corridor, room type, or elevation. This is particularly important where pairs of doors sit side by side, where room entrances align visually along long corridors, or where door panels connect to timber wall cladding.
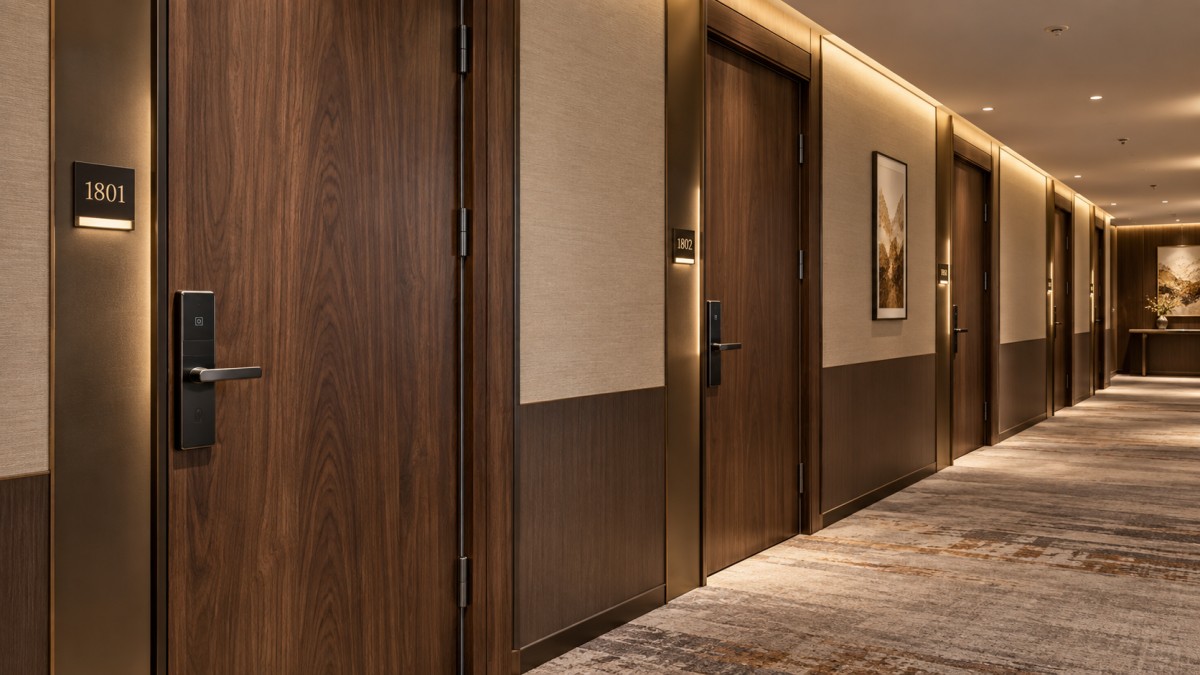
Veneer quality should not be assessed independently from the door construction. A premium walnut or oak face over an unsuitable core remains a poor hospitality specification. Flatness, edge integrity, screw holding, fire performance, and resistance to climate movement are determined primarily by the complete door assembly rather than the decorative face alone.
Fire rating must apply to the tested assembly
One of the most costly misunderstandings in door procurement is assuming that a fire-rated leaf can be paired with any frame, seal, vision panel, closer, lock, or hinge. Fire performance is generally established for a tested and classified door set or assembly under the applicable project code and certification route. Changing components can affect the scope of that evidence.
The required rating and test standard depend on the project location, authority requirements, building use, and door position. The procurement requirement therefore needs to state more than “fire-rated wooden door.” It should identify the required fire-resistance classification, whether smoke control is required, the approved door configuration, opening direction, maximum leaf dimensions, frame construction, seals, ironmongery, and any glazing details.
For a rated timber door, the following questions should be resolved before ordering:
- Is the certification applicable to the exact leaf size, pair configuration, frame type, and field of use?
- Are the specified hinges, lock case, closer, viewer, access-control device, drop seal, and kick plate covered by the tested arrangement or supported by approved engineering evidence?
- Does the proposed finish, veneer, laminate, or decorative groove pattern remain within the certification scope?
- Are intumescent and smoke seals supplied, correctly positioned, and compatible with the frame and threshold condition?
- Who is responsible for verifying installation tolerances and handing over the fire-door documentation?
Fire-rated doors should not be value-engineered by removing apparently minor items. A missing seal, substitute hinge, oversized lock preparation, or unapproved site machining can compromise a compliant assembly. The relevant cost is therefore not just the rated leaf premium; it includes documented components, controlled machining, installation competence, inspection, and records needed for handover.
Acoustic performance needs similar discipline. A guestroom entry door may need to manage corridor noise, but a heavier core alone does not guarantee good acoustic results. Perimeter gaps, threshold treatment, seals, frame alignment, and lock hardware all affect the installed result. Where acoustic performance is required, it should be specified with the relevant test basis and complete sealing arrangement, not described only as “soundproof.”
Where the budget actually moves
Door budgets are often compared using a unit rate for the leaf and frame, while major cost drivers remain outside the comparison. A meaningful comparison separates the package into its functional parts: door leaf construction, frame, architrave or paneling interface, finish, rated components, hardware preparation, hardware supply, glazing, seals, packaging, delivery terms, site measurement, installation, and spare parts.
The leaf core is a major variable. Hollow-core construction may be suitable for limited low-impact internal applications, but it is rarely a straightforward choice for hotel guestroom entrance doors or fire-rated corridor conditions. Solid timber, particleboard, mineral-based, composite, and engineered cores each have different implications for weight, screw retention, flatness, fire performance, acoustic behavior, and cost. The specification should name the required performance rather than relying on a broad label such as “solid wood,” which can describe very different constructions.
Moisture exposure is another source of false economy. Bathrooms, spa areas, coastal properties, and locations with weak climate control place greater demands on edge sealing, frame material, veneer finishing, and installation clearances. A standard interior timber door should not be assumed suitable merely because it is close to a wet zone. The door may require a more moisture-resistant construction, a different finish system, raised clearance from finished flooring, or a non-timber alternative in the most exposed locations.
Hardware compatibility should be costed early. Electronic locks, card readers, closers, concealed hinges, panic hardware, door viewers, and access-control cabling can demand specific door thicknesses, reinforced lock blocks, routing depths, and hinge preparations. If a factory prepares the leaf before the final hardware schedule is frozen, expensive rework can follow. If the factory does not prepare it, site machining can create quality and certification concerns. The hardware schedule, door schedule, and fire-door evidence should be reconciled before production release.
Use room-by-room performance zoning instead of one uniform specification
A balanced hospitality package normally assigns doors according to risk and use. Guestroom entrance doors may require fire resistance, smoke seals, security lock preparation, acoustic control, and a high-grade veneer finish. Bathroom doors may prioritize moisture tolerance and ease of cleaning. Connecting doors require coordinated locks and acoustic seals. Public washrooms, kitchens, plant areas, and service corridors may need more impact-resistant or moisture-resistant finishes than guest-facing spaces.
This approach avoids two opposite mistakes: applying a premium fire-rated veneered construction to every internal opening, or using a low-cost non-rated decorative door where performance is essential. Standardizing only where dimensions, performance requirements, finish, and hardware truly match can reduce procurement complexity without reducing suitability.
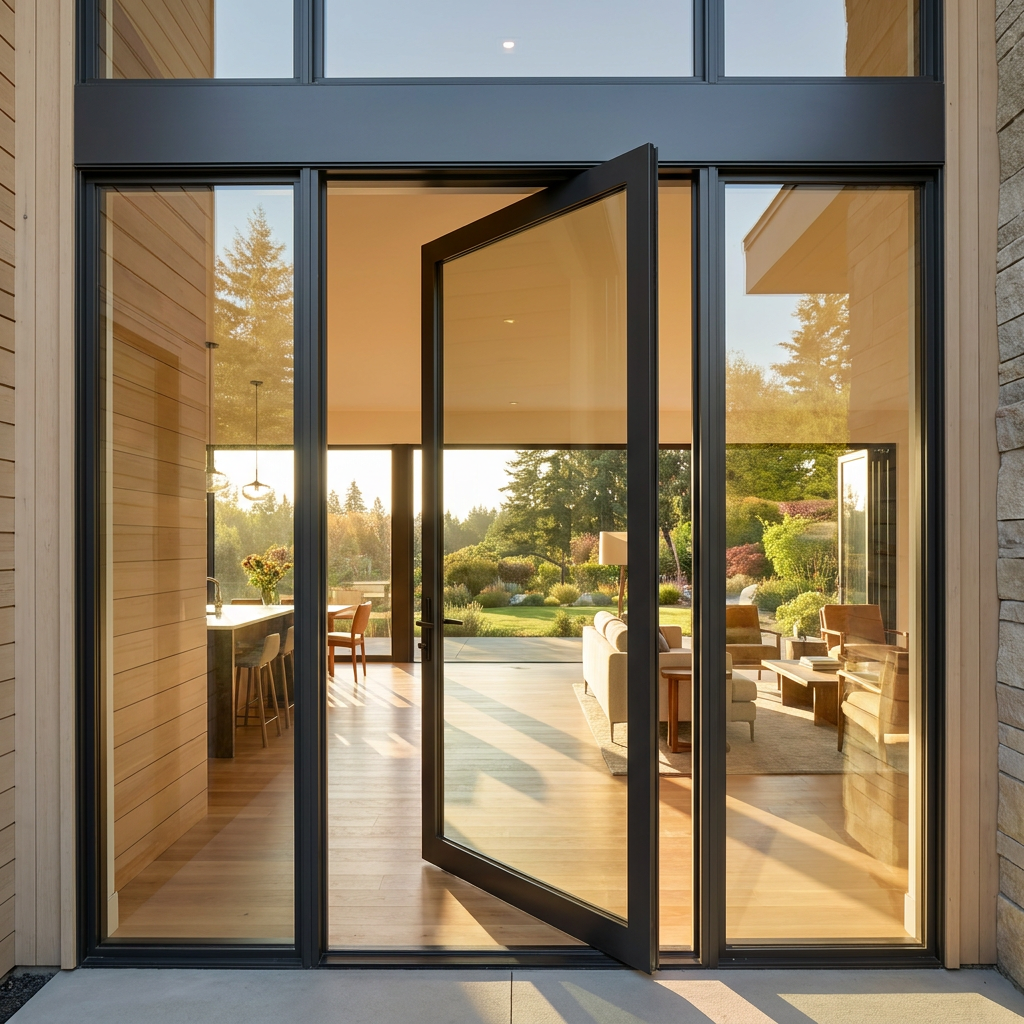
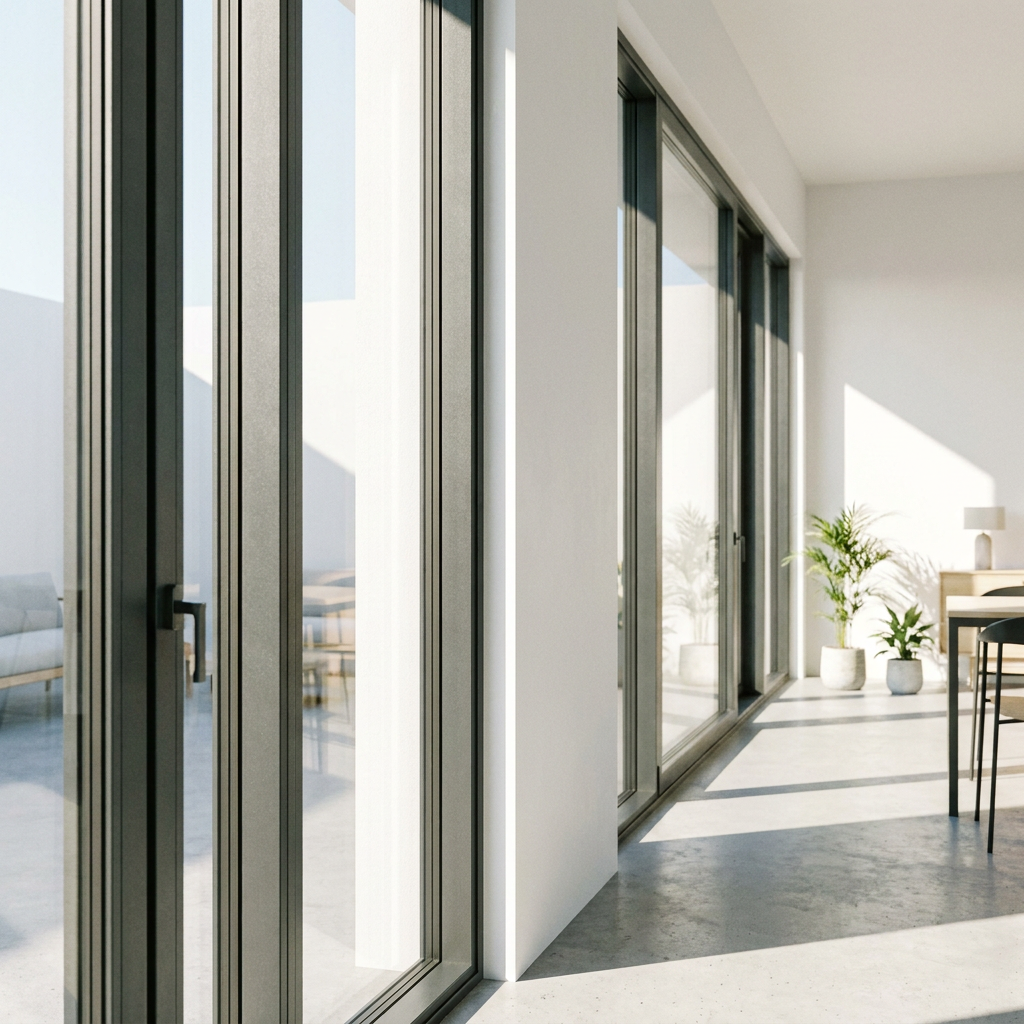
Adjacent opening systems should also be coordinated rather than treated as isolated packages. A hospitality project may use timber guestroom doors indoors while selecting insulated aluminum-and-glass sectional doors for a service garage, loading area, or secured residential parking zone. In that context, items such as Factory Custom Remote Control Automatic Garage Door Modern Overhead Insulated Sectional Black Color Aluminum Glass Garage Doors belong in a separate opening schedule with their own security, automation, glazing, and maintenance requirements. Their production timeline, stated as 20 days, is not a basis for assuming the same lead time for veneered, fire-rated timber door sets, which require approvals, finishing control, and certification review.
Control procurement risk before the factory starts
The most useful pre-production checkpoint is not a generic sample approval; it is a coordinated submittal package. It should include door schedules, elevations, leaf and frame construction, veneer and finish control samples, hardware machining drawings, certification documents where required, handing and swing details, seal locations, packaging method, and an agreed inspection standard.
Procurement teams should pay particular attention to measurement responsibility. Hotels often include wall finishes, stone thresholds, carpet transitions, concealed frames, and wall paneling that alter final opening dimensions. A door can be manufactured accurately and still fail to fit if the manufacturing dimensions were released against incomplete site information. Define who confirms openings, who authorizes deviations, and how changes after release are handled.
Delivery sequencing matters as much as factory completion. Veneered doors should arrive only when storage conditions are dry, secure, and protected from uncontrolled temperature or humidity exposure. Cartons and corner protection reduce transport damage, but they cannot compensate for poor on-site storage. Receiving inspection should record quantities, finish damage, door tags, handedness, frame condition, and the presence of seals and hardware preparations before materials are distributed across floors.
The most defensible wooden door decision is therefore not the one with the highest veneer grade or the lowest unit price. It is the package in which visual intent, tested performance, hardware details, site conditions, and replacement risk have been aligned before purchase orders are issued. That alignment makes cost visible early, where it can still be controlled.
Leave A Reply
Need More Details?
Contact me for details on creating and managing design projects, project features, and services and prices