


Categories List
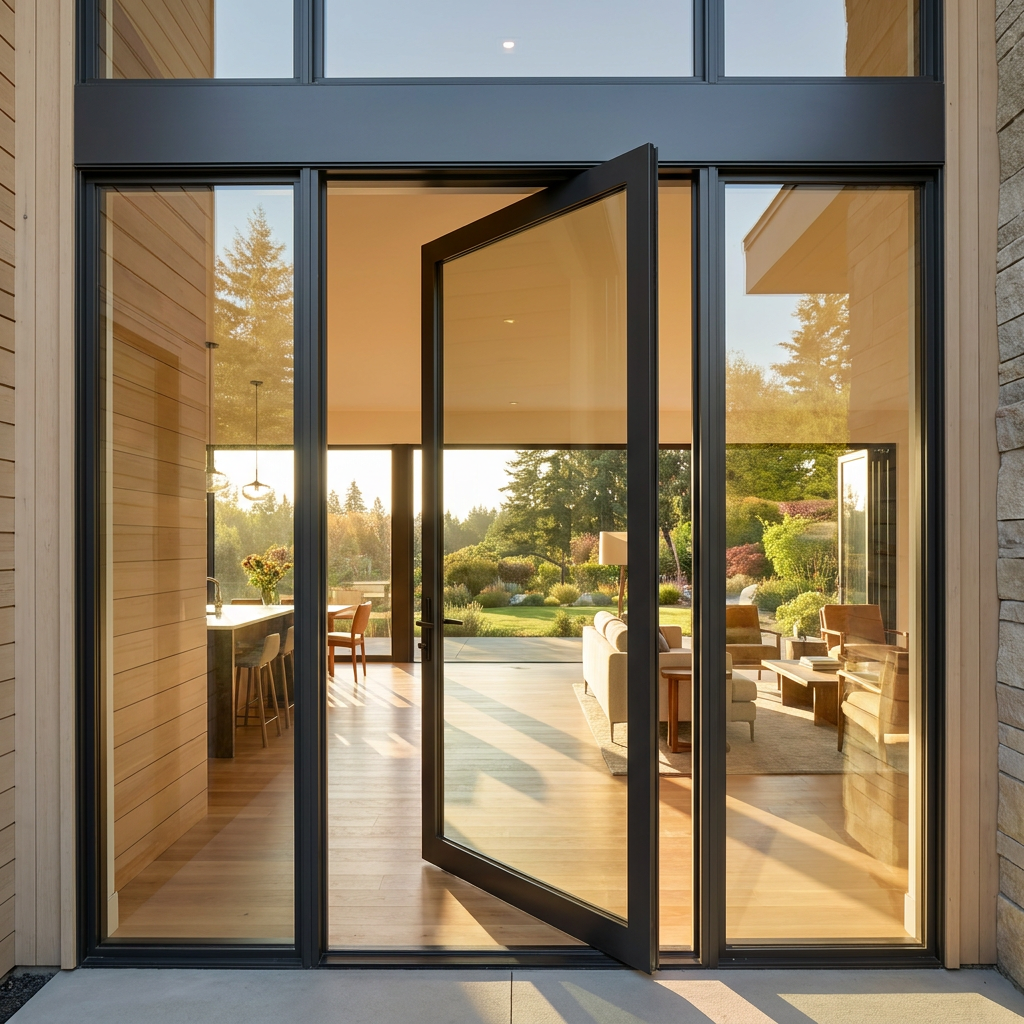
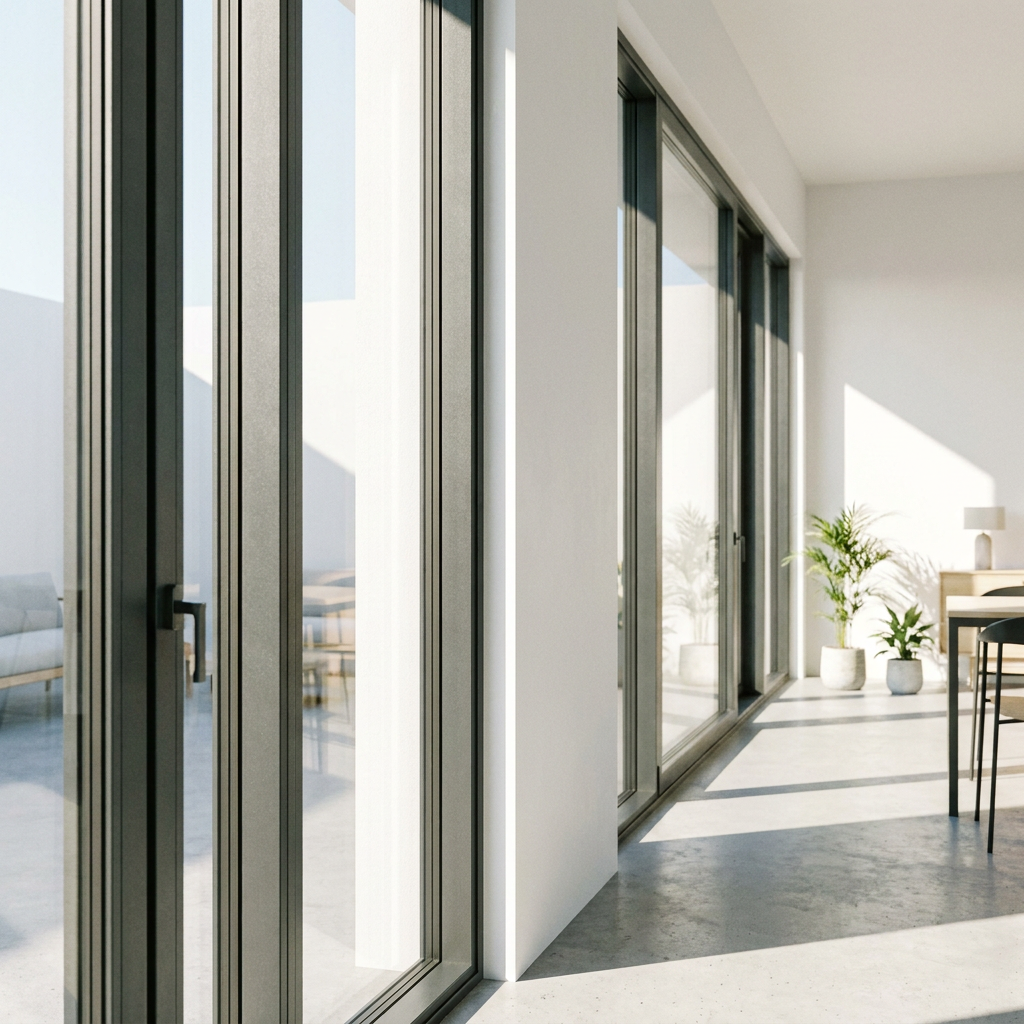
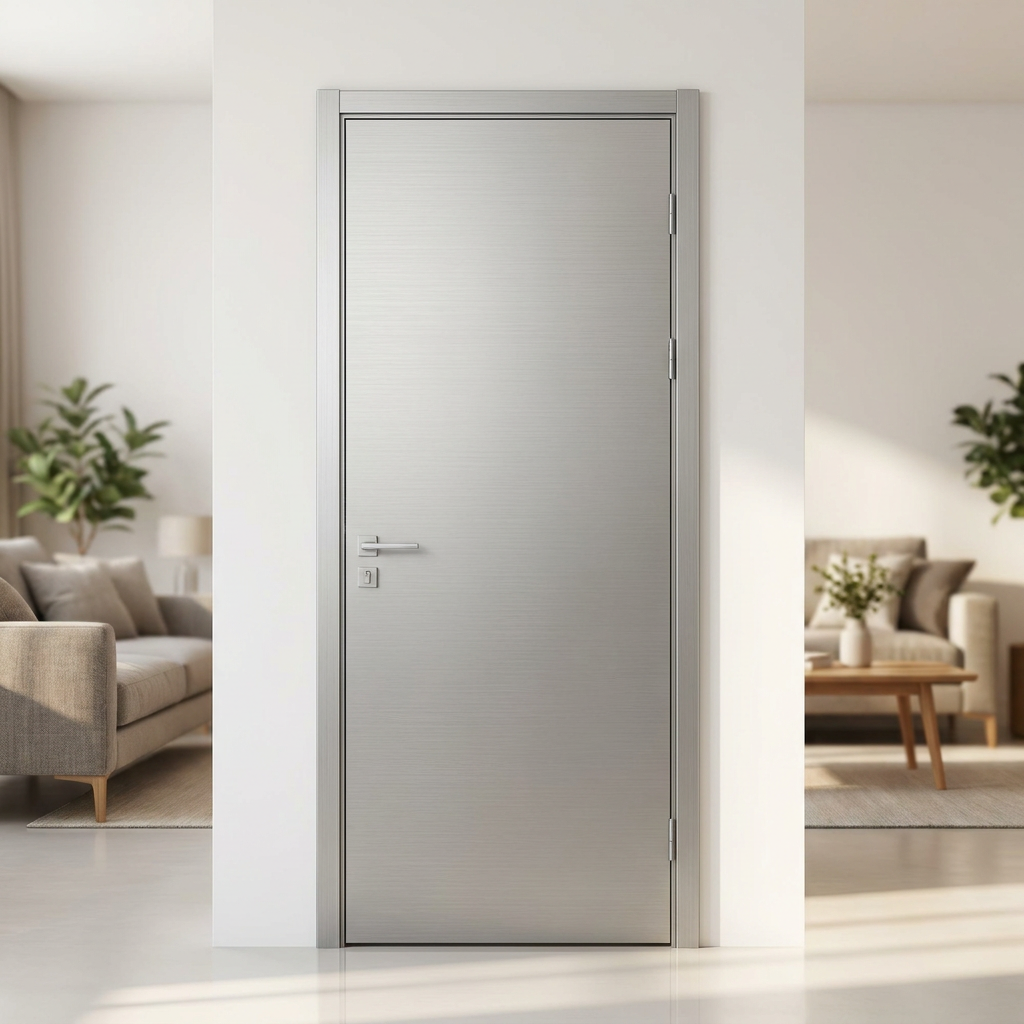
For exterior openings, Wood Aluminum Doors are rarely a simple choice between appearance and durability. The material concept is attractive: warm wood faces the interior, while aluminum protects the weather-exposed side. Yet that benefit only holds when the frame, coatings, drainage, glazing, hardware, and installation details match the building environment.
A coastal balcony door and an urban apartment door may look similar on a drawing, but they face different failure risks. Near the sea, salt-laden moisture and strong wind can attack coatings, fittings, seals, and drainage paths. In dense urban locations, the more common issues are driving rain, airborne pollution, temperature cycling, noise, and frequent use. The correct selection should begin with exposure conditions, not with the visible finish.
Coastal exposure demands a stricter exterior specification
Salt is the main differentiator in coastal projects. It settles on aluminum surfaces and hardware, then remains active when humidity or rainwater is present. A door can have an aluminum exterior and still perform poorly if its coating system, fasteners, rollers, handles, or concealed connectors are not suitable for this environment.
For a coastal building, evaluate the whole exterior-facing assembly. Ask how water leaves the sill, whether drainage channels can be cleaned, how the aluminum finish is prepared and protected, and which materials are used in hinges, locks, screws, and folding-door rollers. Hardware deserves the same scrutiny as the frame: corrosion at a moving component can quickly lead to difficult operation, poor closing pressure, or a door that no longer seals evenly.
The wood side also needs attention. Interior timber is generally protected from direct weather, but humid indoor air and a poorly managed temperature difference can still affect it. A stable wood species, controlled moisture content during manufacture, and a well-designed connection between wood and aluminum help reduce movement, gaps, and finish stress over time.
Coastal projects should avoid treating a wood-aluminum system as maintenance-free. The aluminum cladding reduces routine care compared with fully exposed wood, but salt deposits still need periodic washing. Tracks, drainage slots, weatherstrips, and hardware should be part of the maintenance plan, particularly for doors facing prevailing wind or open water.
Urban weather resistance is often about water control and daily operation
Urban exposure is not automatically mild. High-rise facades may experience strong wind pressure and wind-driven rain. Covered entrances can be relatively protected, while an exposed terrace several floors above ground can behave more like a severe weather location. Street-facing doors also encounter dust and pollutants that collect in tracks and around seals.
In this setting, the important question is whether the door maintains a continuous weather barrier when closed. Look beyond the number of seals. Their location, compression, corner construction, and relationship to the locking points determine whether they can resist water and air movement. A large opening with insufficient locking points may appear satisfactory in a showroom but lose uniform gasket pressure in service.
Acoustic needs can also influence the selection. Traffic noise is common in urban residential and mixed-use projects, but better glazing alone does not solve the problem. The frame perimeter, gasket continuity, glass configuration, and installation gap all affect sound transmission. Treat glazing, frame, and installation as one system rather than comparing glass descriptions in isolation.
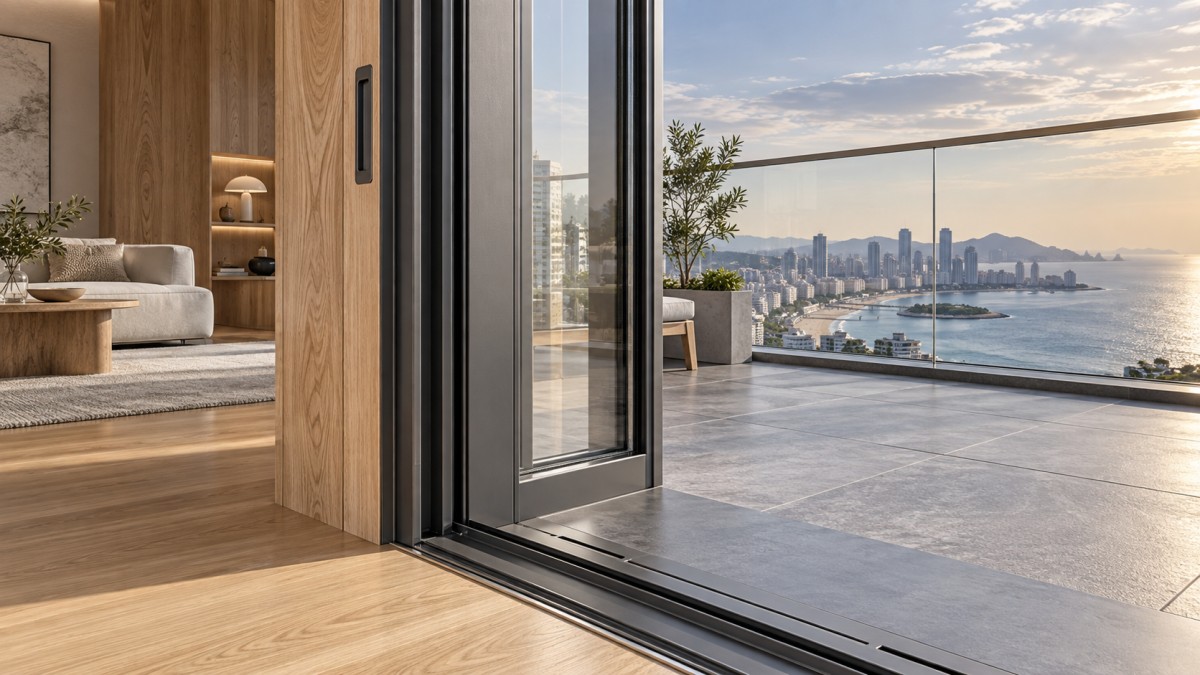
Where wood-aluminum construction earns its value
The strongest case for this construction is an exterior door where the interior finish matters as much as weather protection. Timber can support a residential, hospitality, or premium mixed-use interior without requiring that the wood face direct rain, sunlight, and pollution. Aluminum on the outside provides a more practical protective layer, while the separated materials can help manage the differing roles of appearance, structural support, and exposure resistance.
That does not make every wood-aluminum door suitable for every opening. Very large sliding or folding spans require careful engineering of sash weight, roller capacity, frame reinforcement, and deflection control. In a heavily exposed coastal elevation, a simpler opening configuration with fewer moving joints may be easier to maintain and seal than a wide folding wall. The desired opening size should be weighed against the weather load and the owner’s ability to maintain the system.
Do not compare quotations by profile appearance alone
A common procurement mistake is to compare the visible wood species, aluminum color, and glass thickness while leaving out the performance-defining details. Two door systems may share a similar appearance but differ substantially in drainage design, gasket arrangement, thermal separation, corner construction, hardware quality, and adjustment access.
Use the same project brief for every supplier. It should identify the opening type, dimensions, elevation, orientation, exposure to rain and wind, coastal distance or salt exposure, required interior finish, expected use frequency, glazing preference, and installation wall build-up. This makes quotations comparable and exposes assumptions before production begins.
For balcony and patio openings where maximum clear access is the priority, an aluminum folding system can be an appropriate alternative to a wood-aluminum configuration, especially when the interior design does not require a timber face. The New Model Aluminum Accordion Victorian Fashion Bi Folding Glass Doors for Balcony is positioned for exterior balcony and patio applications, using an aluminum-alloy folding format with double tempered glass. Its relevance should be assessed on opening size, exposure, sill detail, hardware specification, and the desired interior finish rather than on the folding function alone.
Installation can determine whether the selected door performs
Even a well-designed door will not resist weather properly when the installation interface is incomplete. The frame must be fixed without distortion, the perimeter joint must direct water outward, and the sill must connect correctly to the facade or waterproofing layer. Expanding foam alone is not a weatherproofing strategy. It may fill a gap, but it does not replace properly sequenced internal air sealing, insulation, external weather protection, and drainage.
Before approving a supplier, request clear details for the head, jamb, and sill conditions. This is especially important at balconies, where thresholds connect to finished floor levels, drainage layers, and exterior paving. A low threshold may improve accessibility, but it leaves less tolerance for poor water management. The decision needs to account for actual rain exposure and the surrounding drainage design.
A practical decision sequence
- Classify each opening by exposure, rather than applying one door specification across the entire building.
- Set the required opening style and clear opening width, then test whether the chosen configuration is realistic for wind, weight, and use frequency.
- Review the exterior aluminum finish, hardware materials, gaskets, drainage, and locking arrangement as a complete assembly.
- Confirm the wood species, interior coating, and construction method where interior appearance is a project requirement.
- Examine section drawings and installation details before finalizing dimensions or finishes.
- Define cleaning, adjustment, and replacement access for seals, rollers, and drainage components.
Weihai Gensheng Trading Co., Ltd. supplies aluminum casement, folding, and sliding doors alongside wooden and wood-aluminum window and door options. For an evaluated project, the useful starting point is to match the opening type and exposure class to the system design, then refine the visible finish and operating configuration. That order reduces the risk of choosing a door that looks appropriate but is poorly matched to its weather conditions.
Leave A Reply
Need More Details?
Contact me for details on creating and managing design projects, project features, and services and prices