


NEWS
Categories List
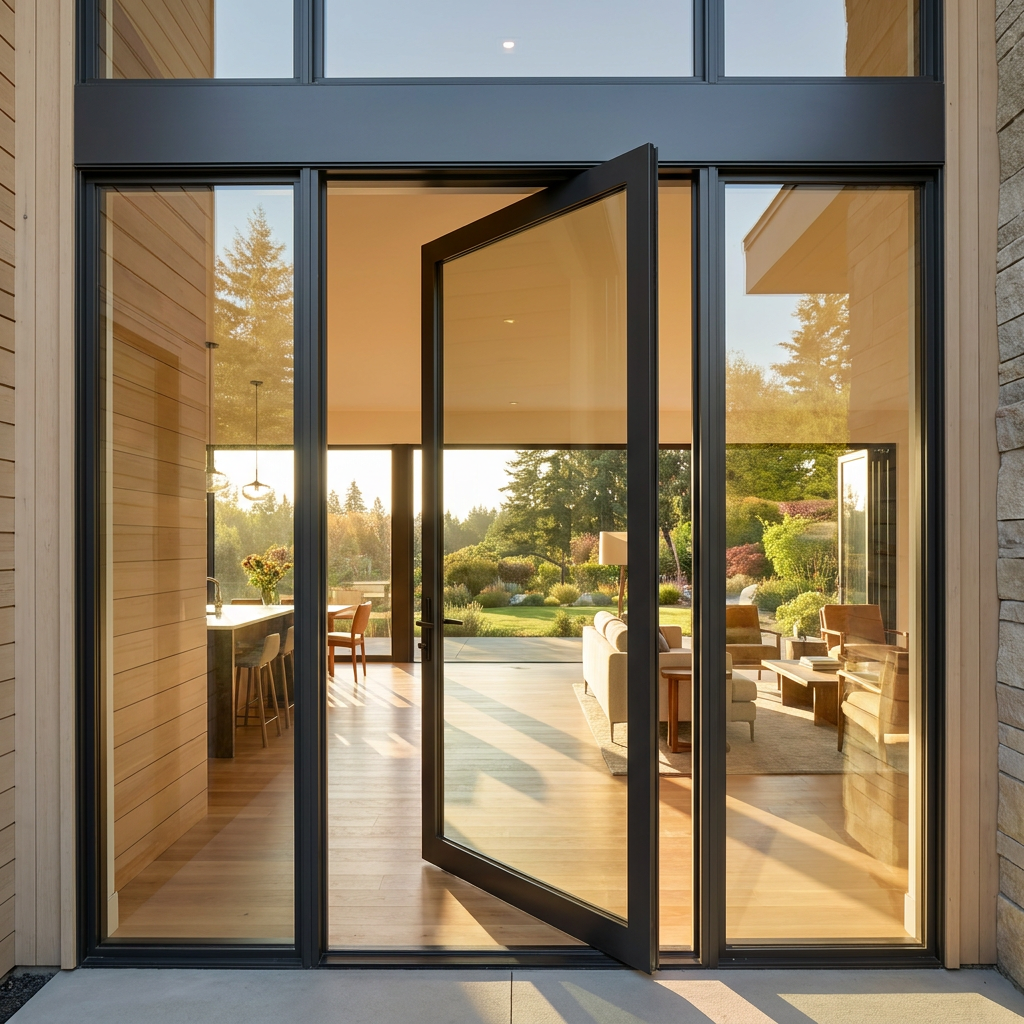
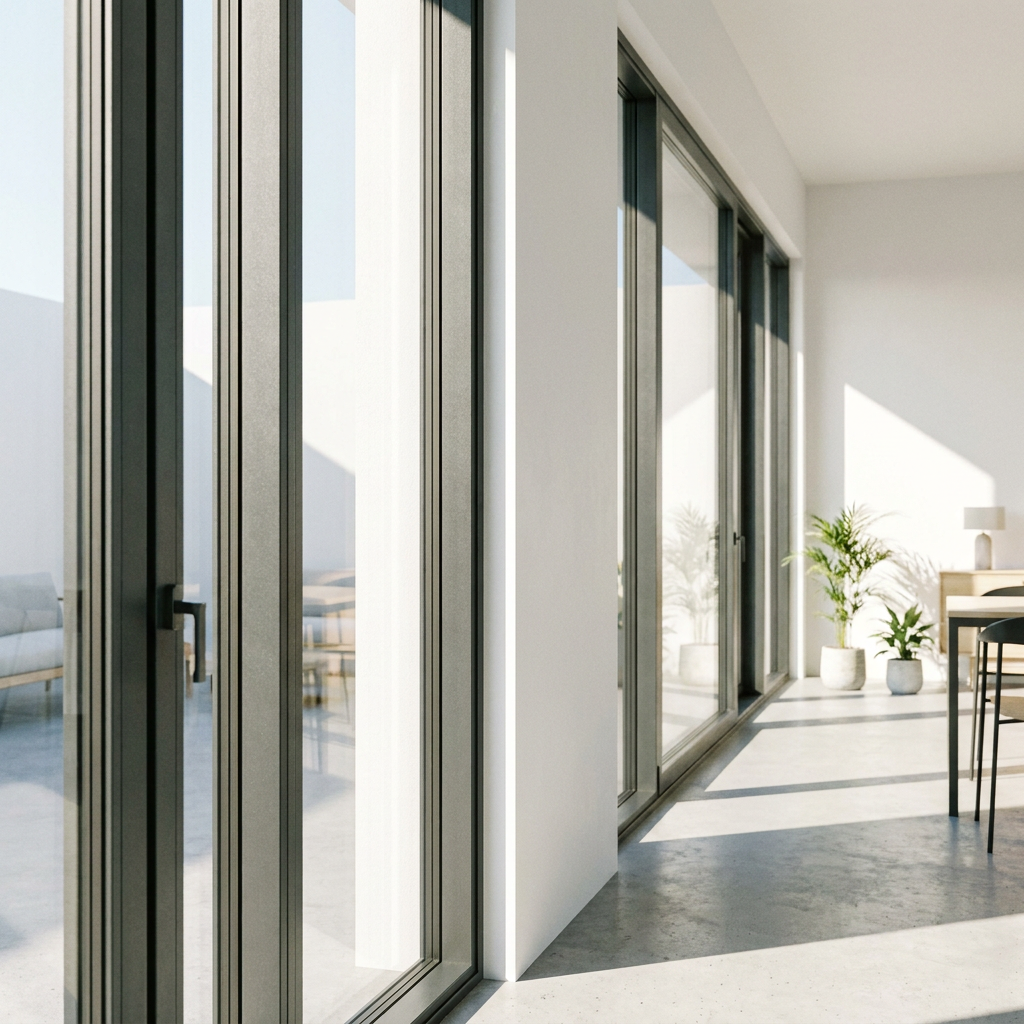
Interior glass doors improve daylight most effectively when they are used to borrow light from naturally illuminated perimeter areas and distribute it into enclosed rooms that would otherwise depend on electric lighting. The privacy question is not solved by choosing “clear” or “frosted” glass alone. It depends on what must be kept private—visual activity, facial recognition, confidential documents, sound, or access—and on whether the door is part of a workplace, hospitality environment, multifamily project, or private residence.
The strongest designs separate these requirements instead of treating privacy as a single performance category. A door can preserve daylight while blocking direct sightlines; it can obscure people while still revealing occupancy; or it can create a formal visual barrier while offering little acoustic separation. These differences matter when a project is evaluated for operational comfort rather than appearance alone.
Borrowed daylight works best at the boundary between open and enclosed space
Glass doors are most useful where an enclosed room sits next to a brighter circulation zone, atrium, façade-facing office, living area, or courtyard. In these locations, the door becomes part of the daylight path. It does not create light, but it can transfer available light into a room that has limited exterior glazing.
This is particularly effective for interior meeting rooms located behind open-plan work areas, private offices along a glazed perimeter, consultation rooms next to a bright reception zone, and residential studies or kitchens divided from living spaces. A solid door interrupts the visual and daylight connection at the point where the room is closed. A glazed leaf, sidelight, or transom can retain that connection while the room remains physically separated.
The design decision should begin with the route of the light. If daylight reaches only one side of a room, a fully glazed door on an unrelated internal wall may add visual openness but deliver limited lighting benefit. Conversely, a narrow glazed sidelight near the brighter side of a doorway can make a meaningful difference without exposing the whole room. The useful question is not whether more glass is desirable; it is which glazed area lies in the path of available daylight.
Meeting rooms need privacy by layer, not by label
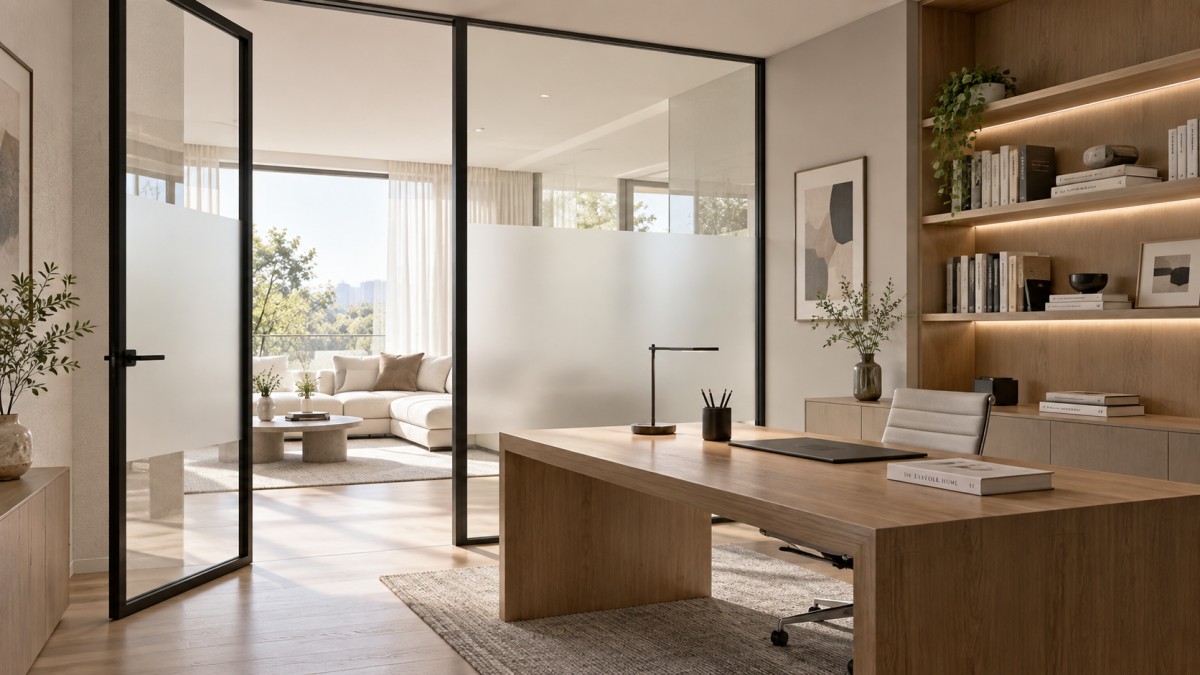
Meeting rooms are frequently specified with full-height clear glass because it supports supervision, gives enclosed rooms a less isolated feel, and distributes light across the floor plate. Yet clear glass is rarely suitable for every meeting function. It can expose screens, whiteboards, printed materials, and participants. Even when the discussion is not confidential, constant visibility can make occupants reluctant to use the room for focused work.
A better approach is to define the required privacy band. Many rooms need daylight through the upper portion of the door or partition but do not need unrestricted views at seated height. Frosted, etched, patterned, or digitally printed film can be placed across the central viewing zone while retaining a clear upper panel. This preserves light transmission and signals that the room is occupied without allowing passersby to read a screen or observe a meeting in detail.
For rooms used for HR discussions, legal matters, pricing reviews, or sensitive client calls, visual treatment alone is insufficient. Frosted glass conceals detail but does not control sound. Door perimeters, bottom seals, frame joints, hardware cutouts, and adjoining partition construction determine whether voices travel into corridors or neighboring rooms. A visually private door with gaps around the leaf may create a false sense of confidentiality.
Where confidentiality is routine rather than occasional, the specification should address the complete assembly: door leaf, frame, seals, closer, latch engagement, threshold condition, and the acoustic performance of the wall around it. A high-performing door cannot compensate for an unsealed partition above the ceiling or a glazed wall system with weaker acoustic behavior than the room requires.
Hospitality spaces benefit from controlled visibility
In hotels, restaurants, wellness facilities, and club environments, interior glass doors are often valuable because daylight supports wayfinding and reduces the closed-off character of internal circulation. The privacy objective is usually different from that of a corporate meeting room. Guests may need to recognize a destination, understand whether a space is in use, and feel that the environment is open, while still being shielded from direct observation.
Private dining rooms, treatment rooms, event spaces, and back-of-house transition zones generally benefit from partial rather than absolute transparency. Reeded glass, fluted glass, laminated decorative interlayers, or patterned opacity can diffuse views while allowing light to pass. These solutions are useful when a project needs a softer visual separation than an opaque timber door provides.
However, patterned glass should be reviewed under actual lighting conditions. A surface that effectively obscures views in daytime may reveal silhouettes at night when the room behind it is brightly lit. The same issue applies to films and blinds. Privacy must be assessed in both directions, with interior and exterior light levels reversed. This is especially important for treatment rooms, changing areas, and spaces open after dark.
Residential layouts require a different balance
In homes, glass doors can bring daylight into hallways, kitchens, home offices, stair enclosures, and internal rooms that sit away from exterior windows. The privacy requirement is often more personal and varied: a home office may need visual separation during calls; a bedroom-adjacent bathroom needs stronger screening; a kitchen may benefit from visibility to living areas while containing noise or cooking activity.
Sliding glass doors can be useful where swing clearance is limited, but the operating system affects privacy and sound control. A sliding leaf typically has more continuous perimeter gaps than a well-sealed hinged door, so it should not be assumed to provide the same acoustic separation. For a study, media room, or room used for calls, a hinged glazed door with appropriate seals may be the more reliable choice. Sliding systems are better suited to flexible divisions where daylight, circulation efficiency, and visual openness are more important than high sound isolation.
Material continuity also matters in residential projects where exterior windows, patio doors, and interior partitions are viewed as one design language. Aluminum systems can offer slim sightlines and durable finishes, while timber or wood-aluminum combinations may align more naturally with warmer interior finishes. The selection should be based on the room’s functional requirement before visual consistency is used as the deciding factor.
Privacy glass is not automatically a daylight solution
Obscure glazing can preserve a substantial sense of brightness, but every privacy treatment changes the quality of transmitted light. Dense frosting reduces view clarity and can reduce perceived contrast; darker tinted glass can limit glare but may also make an interior room feel less naturally lit; decorative bars and dense patterns interrupt the light path. The appropriate treatment depends on whether the priority is diffuse ambient light, outward visibility, glare control, or concealment.
Switchable privacy glass is sometimes considered where a room alternates between transparent and private use. It can be effective in high-value, multifunctional spaces, but the evaluation should include control reliability, electrical routing, maintenance access, failure-state behavior, and whether the glass is being expected to solve an acoustic problem it cannot solve. Mechanical shading or patterned glazing may be more robust where the desired privacy condition is permanent.
For doors adjacent to exterior openings, the interaction between internal and external glazing deserves attention. A project using insulated, double-tempered exterior glass such as Thermal Break Sliding Window Aluminum Profile Wtih Mosquito Screen Window may achieve strong perimeter comfort and daylight admission, but interior doors still need their own privacy, safety, and acoustic criteria. Thermal-break performance is principally relevant to the exterior envelope; it should not be used as a substitute criterion for an internal glass-door specification.
Safety, operation, and maintenance shape the final choice
Interior glass doors are touched, pushed, cleaned, and sometimes subjected to high traffic. Glass type, thickness, edge treatment, hardware capacity, and frame rigidity must match the door size and operating frequency. Safety glazing requirements vary by jurisdiction and application, particularly near circulation routes, stairs, wet areas, and locations where impact is foreseeable. The project team should confirm applicable local building and safety requirements rather than rely on a generic glass description.
Hardware is equally consequential. Pivot doors, hinged doors, and sliding doors create different clearances, closing behavior, and sealing opportunities. A door that remains partly open because the closer is poorly adjusted weakens both privacy and energy management. A transparent door without clear manifestation can create collision risk. Contrasting bands, etched markings, or integrated graphics can improve visibility while also contributing to the privacy strategy.
Cleaning should not be treated as a minor operational issue. Full clear glass shows fingerprints and smears quickly in high-contact settings. Textured surfaces can conceal marks better but may be harder to clean if contaminants settle into the pattern. Film edges, decorative joints, and poorly accessible tracks require maintenance planning before specification, particularly in hospitality and shared commercial interiors.
The most durable decision is to specify the privacy outcome in plain operational terms: whether people outside may see movement, recognize faces, read material, hear conversation, or determine occupancy. Once those questions are answered, the appropriate combination of glazing treatment, door configuration, seals, hardware, and adjacent partition performance becomes much clearer. Daylight and privacy are not competing objectives when the boundary between spaces is designed for the actual activity taking place on each side of the door.
Leave A Reply
Need More Details?
Contact me for details on creating and managing design projects, project features, and services and prices