



When outward-opening aluminum casement doors suit small rooms
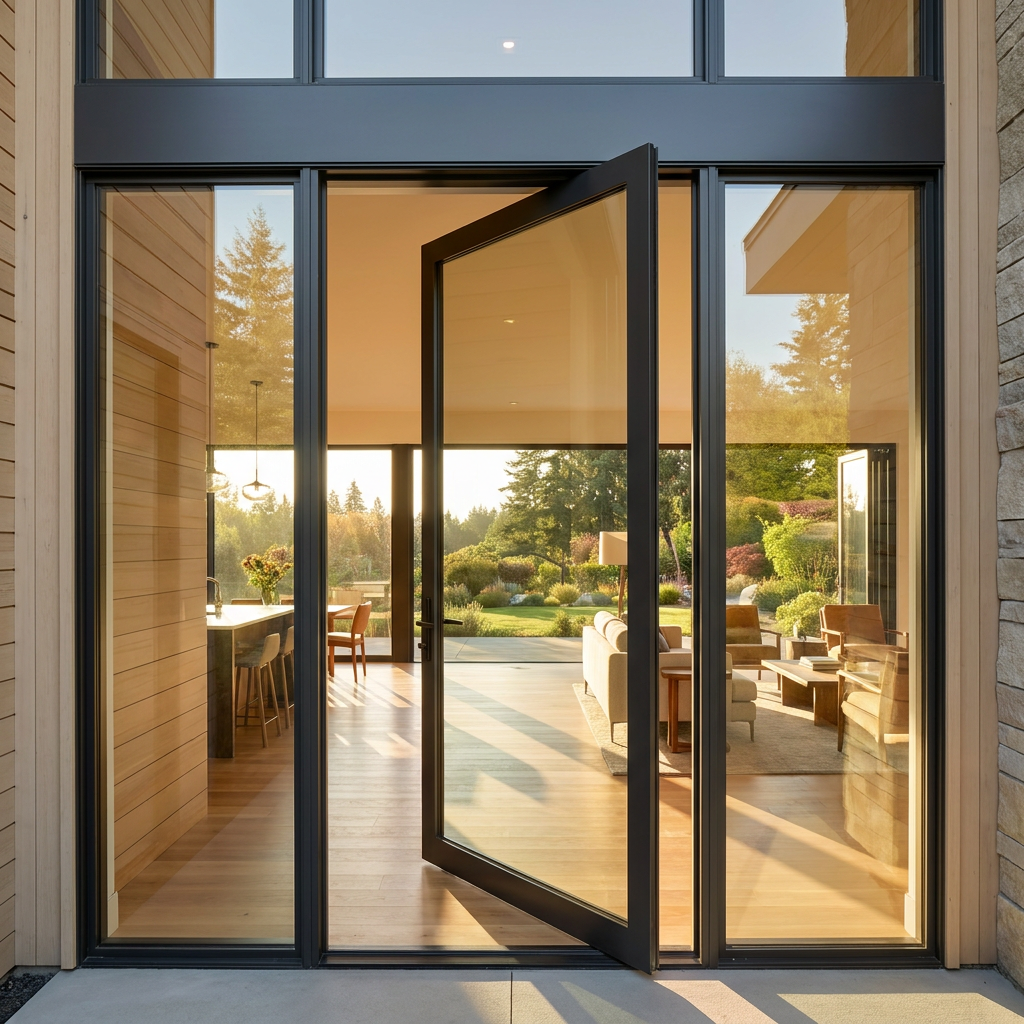
Outward-opening aluminum casement doors suit small rooms when an inward swing restricts furniture or movement and the space outside can safely accommodate the door.
A door that swings into a compact room can limit furniture placement and make everyday movement awkward, especially beside beds, storage cabinets, or laundry appliances.
Opening outward frees that interior swing area, but the benefit depends on exterior clearance, weather exposure, security hardware, and the details of the installation.
Whether you are updating a small bedroom, utility room, or balcony entrance, start with the available space on both sides before choosing a door system.
Will an outward swing actually make your room easier to use?
The strongest reason to choose an outward-opening door is a specific layout problem: an inward-opening leaf blocks a wardrobe, appliance, circulation route, or useful wall.
In a compact utility room, reversing the swing may let you open a washing machine comfortably or reach shelving without repeatedly moving around the door.
For a small bedroom with an exterior entrance, it may preserve space beside the bed. However, the opening still needs a clear approach from inside.
The floor space you recover is the door’s former swing area. It does not increase the room’s dimensions or remove clearance requirements around the entrance.
Before buying, mark the proposed swing with tape and arrange furniture as intended. Walk through carrying laundry or shopping to test whether circulation genuinely improves.
Is there enough safe space outside the doorway?
A private balcony, patio, or sheltered terrace can make an outward swing practical, provided the open leaf leaves enough usable space for people to pass.
Measure the full opening arc, including handles and projections. Check for railings, outdoor furniture, drainpipes, planters, and any neighboring door that could collide with it.
A balcony that looks spacious with the door closed may become awkward when it opens. Confirm that someone standing outside can comfortably step away from it.
Doors opening directly over steps need particular attention. A suitable landing and safe operation must be checked against local building requirements before selecting the configuration.
Avoid assuming a shared corridor or communal walkway is available swing space. Building rules, escape routes, and access requirements may prevent an outward-opening installation there.
How much clearance should you measure before ordering?
Start with the door leaf width, then ask the supplier for a drawing showing its actual movement, hinge position, handle projection, and maximum opening angle.
For example, a roughly 800 mm wide leaf needs an outward sweep of approximately that depth. Hardware geometry and the opening angle affect the exact footprint.
Also check the clear passage width with the door open. The frame, leaf thickness, and hardware can reduce usable access compared with the overall frame dimensions.
Threshold height matters if anyone uses a wheelchair, walking aid, or stroller. Ask how the proposed threshold balances convenient access with the site’s drainage needs.
Have the installer confirm structural opening dimensions and the finished floor level. Ordering from rough measurements alone can create expensive fitting problems or uncomfortable threshold transitions.
Will the door stay comfortable in wind and rain?
Outward-opening Aluminum Casement Doors can perform well in exposed locations, but opening direction alone does not establish resistance to water penetration, air leakage, or wind pressure.
Ask for performance information covering the complete proposed door system. Frame design, seals, glazing, fabrication quality, and installation all influence how the entrance handles weather.
Strong gusts can catch an outward-opening leaf and pull it suddenly. Ask about a compatible opening restrictor and how the door should be secured during use.
Water management deserves equal attention. Exterior paving levels, sill drainage, flashing, and any shelter above the entrance should be considered together during the site assessment.
For a heated or cooled room, consider thermally broken frames and suitable glazing. These can reduce heat transfer, although actual comfort depends on the complete specification.
Condensation also depends on indoor humidity, ventilation, and surface temperature. Replacing the door may help, but it will not necessarily resolve an existing moisture problem alone.
What should you check about security and daily operation?
Because hinges may be accessible from outside, ask whether the system includes protected hinge pins, security studs, or another tested feature that resists lifting the leaf.
Look beyond the number of locking points. Lock quality, frame fixing, glazing retention, and the strength of the surrounding opening all contribute to the finished installation.
If security ratings matter to your household or insurer, request evidence for the specified door assembly. A claim about one component does not establish overall performance.
Try the handle and locking action before ordering where possible. A door that needs forceful pulling or lifting to lock can become frustrating for daily users.
Check insect screens and blinds early. Some screen arrangements conflict with the opening direction, while others need additional frame depth or accessible space on the interior.
When would a sliding or folding door work better?
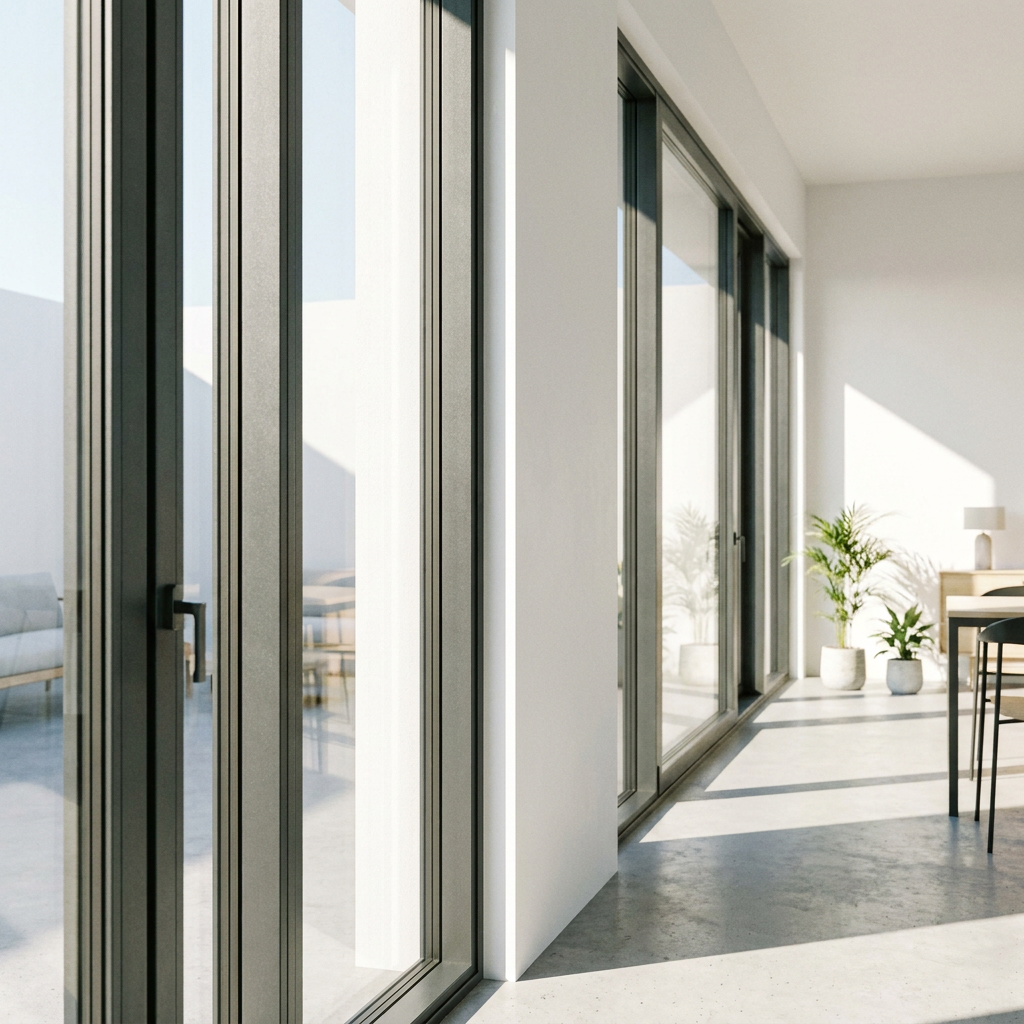
A sliding door deserves consideration when both interior and exterior swing space are restricted. Its usable opening and threshold details still need checking against your needs.
Sliding systems can preserve a tight balcony layout, but some configurations provide less clear opening than homeowners expect. Compare actual passage dimensions before deciding between options.
Folding doors can create a broad connection to an outdoor area, although stacked panels need parking space and may be unnecessarily complex for a narrow doorway.
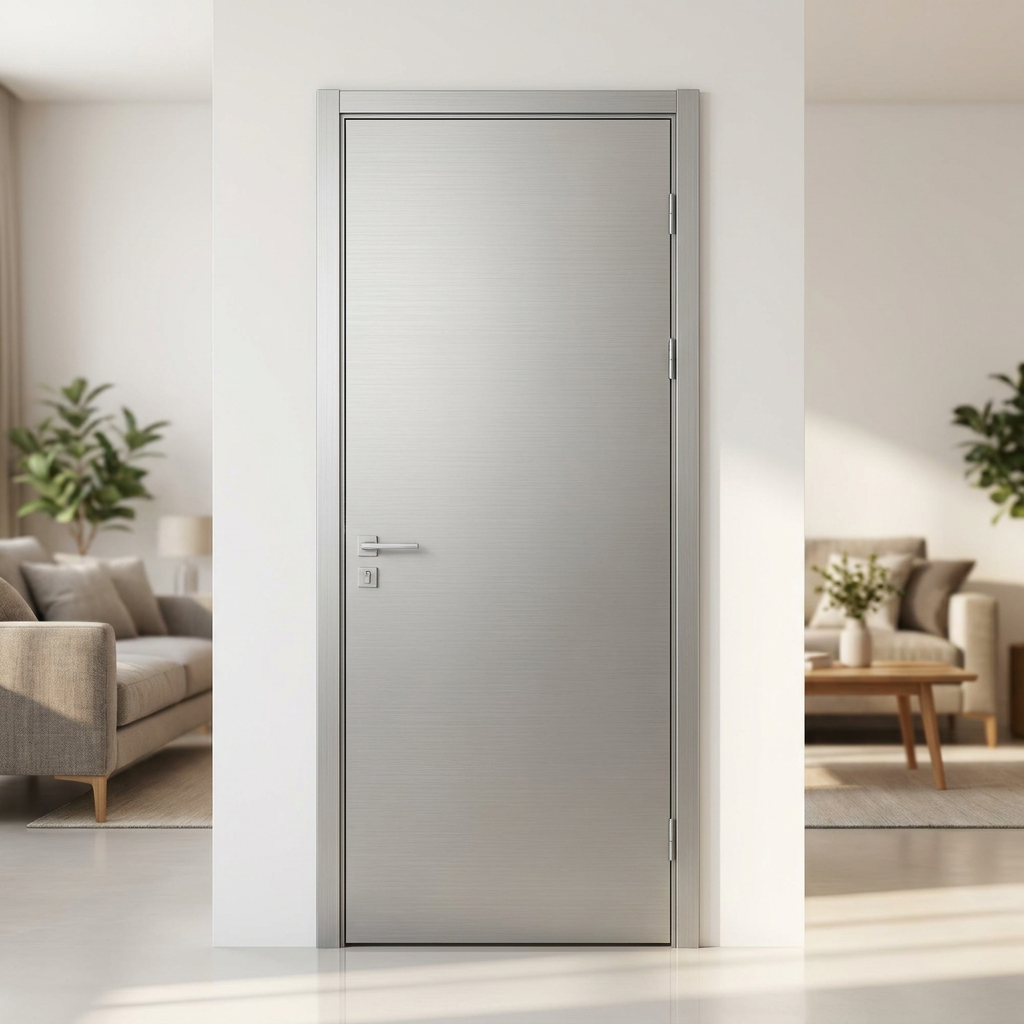
An inward-opening door may remain suitable where the exterior landing is limited and the room layout can accommodate its swing. Compare arrangements using the same measurements.
Choose according to the obstruction you need to solve. Door style should follow the available opening, circulation needs, weather exposure, and practical maintenance expectations at home.
How can you coordinate the doorway with a small room?
A restrained frame finish and coordinated trim can help a compact entrance feel orderly. Request physical samples because screen images may misrepresent color, sheen, and texture.
For adjacent furniture or decorative panels, consider Wholesale Cedar Solid Wood Edge Glued Boards/ Panel for Decoration when natural wood suits the room’s overall design.
The listed JSC108 panel offers customizable dimensions and a natural wood appearance. Confirm the required thickness, finish, and suitability for the intended location before purchasing.
Keep decorative wood clear of drainage paths and operating hardware. For exterior use, confirm exposure suitability and finishing requirements rather than relying on the material name.
What should your final quote include?
Request an itemized quote covering the door specification, glazing, hardware, removal work, installation, weatherproofing, and making good. This makes competing proposals easier to compare fairly.
Weihai Gensheng Trading Co., Ltd. lists aluminum casement, folding, and sliding doors among its products. Ask which available configuration matches your measurements and site conditions.
Provide suppliers with photographs, opening dimensions, exterior clearance, and your main layout problem. Request drawings and relevant performance documentation for the exact system being offered.
Outward-opening aluminum casement doors are a strong option when they recover useful interior space while preserving safe exterior access. Confirm both conditions before committing to installation.
If the outside swing obstructs a landing or exposes the leaf to unmanaged wind, reconsider the configuration. The best choice makes everyday movement easier and safer.