


NEWS
Categories List
Recent Posts
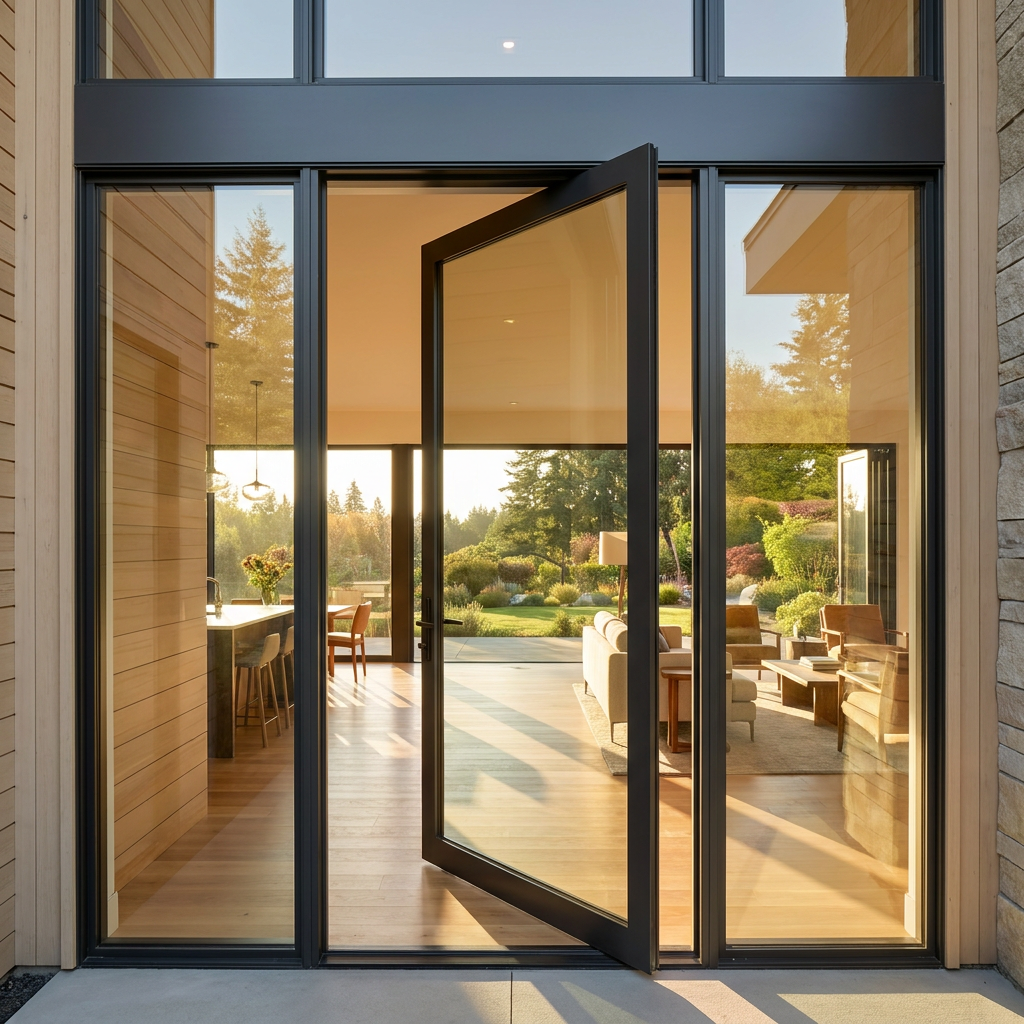
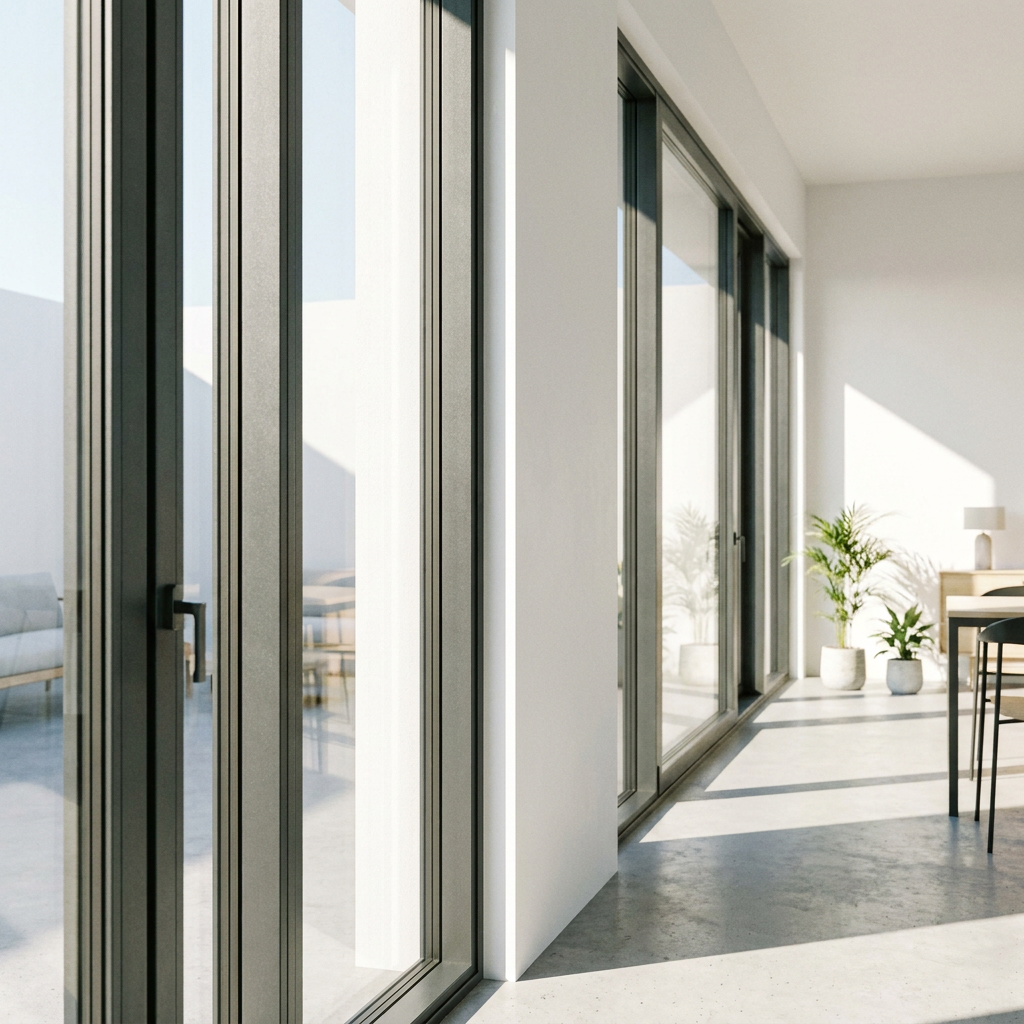

Glass Folding Door Systems always need a verified structural load path, but they do not always need an additional steel frame or reinforced header. Extra support is necessary when the existing opening cannot carry the specified door reactions, resist wind loads, or stay within the door manufacturer’s movement limits. The first distinction is whether panel weight hangs from the header or rolls on the threshold.
During a residential renovation or apartment fit-out, an opening may look ready because the lintel is already installed and the floor is level. That does not establish suitability for a folding door. Excessive header movement, weak jamb fixings, or an unsupported threshold can cause binding, uneven gaps, and installation delays. Confirm the support arrangement before releasing fabrication dimensions—not after the panels arrive.
Start with where the panel weight goes
Top-hung systems transfer panel weight into the head track and its supporting structure. The header, track connections, end bearings, and supporting posts or walls must carry those loads. Depending on the hardware arrangement, folding and stacking the panels can concentrate reactions near one end rather than distribute weight evenly across the opening.
A header designed only to support the wall or roof above is not automatically suitable for suspended doors. The structural review must include door loads alongside applicable building loads, with particular attention to deflection and connection capacity.
Bottom-rolling systems transfer most panel weight through the bottom rollers into the threshold support. This reduces the suspended load at the head, but it does not eliminate structural requirements. The head and jambs still provide restraint and transfer forces according to the system design. Below the track, a continuous, stable support is needed; floor finishes, insulation, or an unverified screed should not be assumed capable of carrying concentrated roller loads.
Conditions that trigger a support review
There is no reliable opening-width rule that determines when every folding door needs steel. Two openings with the same dimensions can require different support because their glazing, panel arrangement, building construction, and exposure differ.
Larger or heavier panels increase the importance of these checks, but smaller doors can also need reinforcement when the surrounding construction is weak. Conversely, an existing engineered opening may already provide adequate support without additional members.
A strong beam can still move too much
Structural strength and door operability are separate checks. A beam may safely resist its loads yet deflect enough to reduce operating clearances. Potential symptoms include panels rubbing the threshold, locks becoming difficult to engage, and seals compressing unevenly.
Ask the supplier for permissible movement at the head, jambs, and sill, including any requirements for relative movement between them. The engineer should assess these limits under the relevant service conditions. Do not substitute a generic beam-deflection ratio for a door-specific requirement without confirmation.
Also establish when that movement is measured. A frame installed before substantial permanent loads are applied may experience further displacement as construction progresses. Timber movement, concrete creep, and differential settlement can affect the opening after installation. Adjustable hardware provides installation tolerance; it is not a substitute for controlling structural movement.
Check the connections, not just the opening
Adding a steel header does not solve the problem if the track is fixed only into decorative trim or the jamb anchors terminate in unsuitable masonry. Each connection must transfer its assigned forces into a substrate with verified capacity.
- At the head: coordinate the fixing pattern with the supporting member, including access for installation and any permitted drilling locations.
- At the jambs: verify substrate type, anchor embedment, edge distances, and any packing required behind fixing positions.
- At the threshold: provide support that resists local crushing or bending while preserving the specified drainage arrangement.
- At posts and bearings: follow reactions down to adequate supporting construction rather than stopping the review at floor level.
For exterior doors, obtain site-specific wind requirements under the applicable local design rules. Product test evidence must be relevant to the proposed dimensions, configuration, glazing, and installation conditions. A tested door assembly does not by itself demonstrate that the project’s wall or anchors can carry its reactions.
Information to obtain before approving fabrication
The supplier’s drawings and the structural drawings need to describe the same opening. A nominal width and height are insufficient for coordinating a heavy moving assembly.
- Confirm the operating configuration. Record panel count, folding direction, stacking position, traffic-door arrangement, and whether the system is top-hung or bottom-rolling.
- Obtain loads and tolerances. Request panel weights, support reactions for relevant operating positions, fixing requirements, and allowable support movement.
- Verify the actual substrates. Identify the header, jamb, and sill construction, including concealed conditions that affect anchorage.
- Coordinate the interfaces. Resolve finished floor levels, threshold recesses, waterproofing, drainage, and structural packing before dimensions are signed off.
- Assign approval responsibility. Establish who verifies the building support and who confirms that the proposed installation meets the door system’s requirements.
Where an existing opening has undocumented alterations, unknown lintel bearings, visible cracking, or uncertain floor support, investigate those conditions before ordering. A site measurement confirms geometry; it does not establish structural capacity.
Do not transfer details from a different door mechanism
Product selection can change the support strategy substantially. If the project is considering a garage-style closure instead, the Modern Sectional Tempered Glass Aluminum Frame Garage Door Glass Roller Shutter Garage Door is listed with an aluminum-alloy frame, tempered glass, custom specifications, and remote-control operation. It should be evaluated as a separate door type, not as evidence for folding-door support requirements.
Its listing does not provide structural reactions or certified performance values. Request the confirmed operating arrangement, installation drawings, and support loads before specifying it. A change of mechanism requires a fresh interface review rather than reuse of the folding-door header and threshold details.
When installation symptoms require structural investigation
Binding alone does not prove that reinforcement is missing. First check track cleanliness, roller adjustment, frame squareness, and installation against the approved drawings. Compare opening dimensions and levels with the installation records to identify movement rather than repeatedly adjusting the hardware.
Stop operation and arrange assessment if there are loose anchors, visible track separation, cracked supporting material, or a sudden change in alignment. Persistent binding after correct adjustment also warrants a support review, particularly where performance changes with loading or weather.
Involve a structural engineer when altering load-bearing construction, adding significant suspended loads, or working with uncertain support capacity. Before installation proceeds, resolve the member sizes, connections, bearings, and movement limits in coordinated documents. The release decision should rest on a verified load path and compatible tolerances—not simply on whether the door fits the opening.
Leave A Reply
Need More Details?
Contact me for details on creating and managing design projects, project features, and services and prices