


NEWS
Categories List
Recent Posts
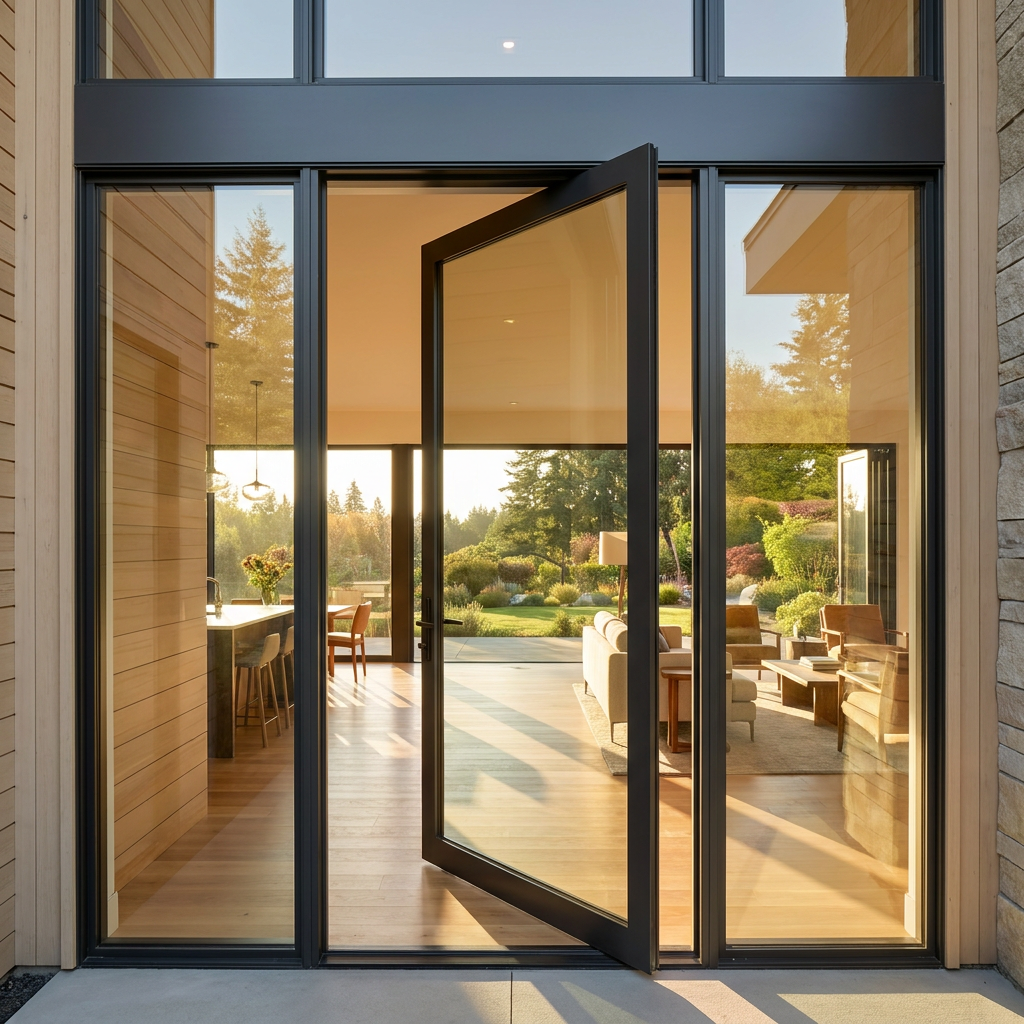
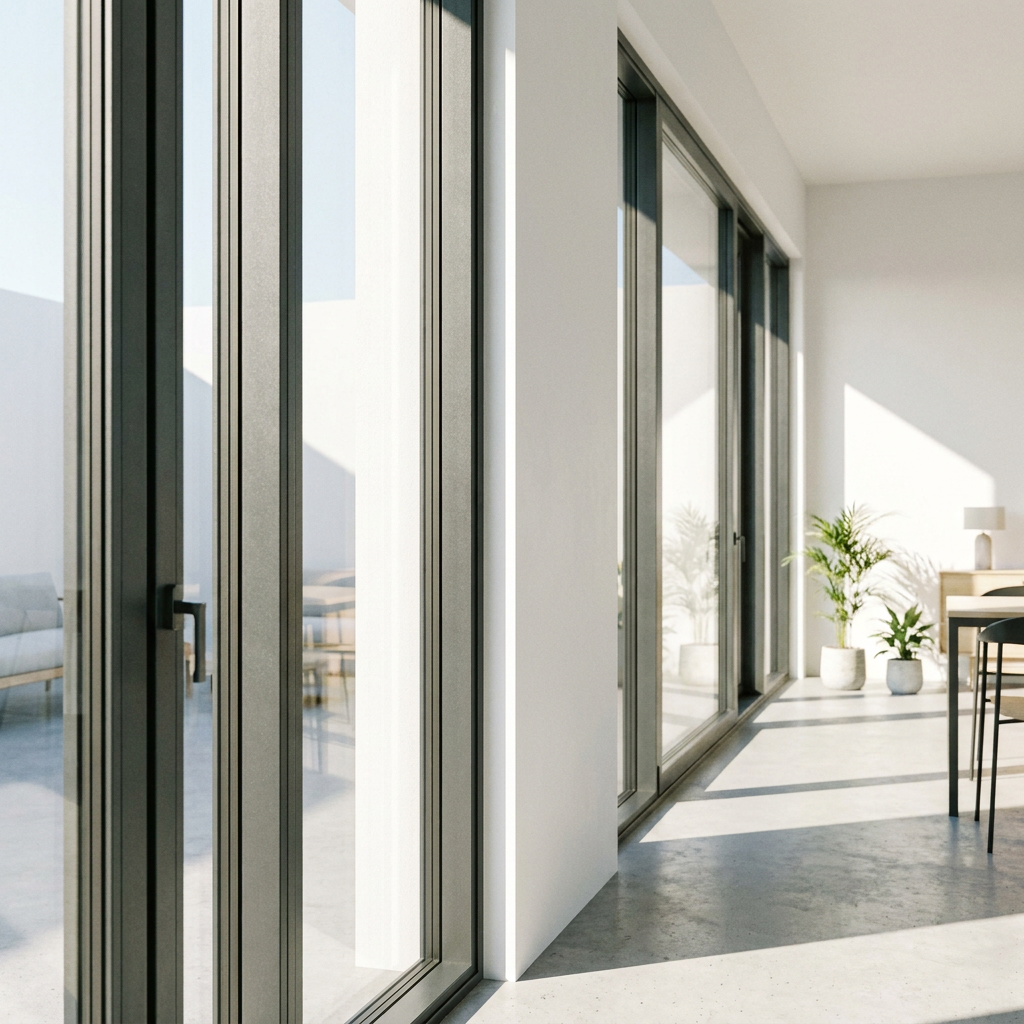
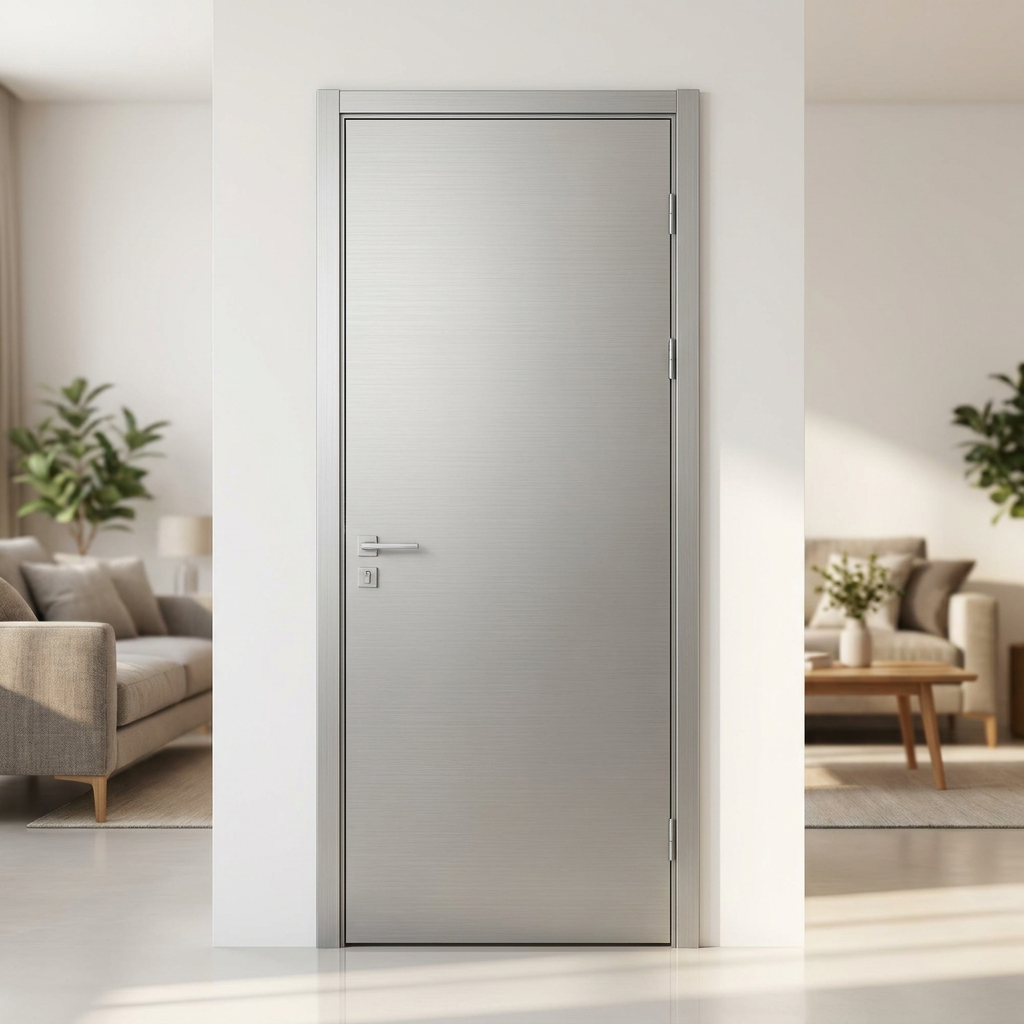

Custom Glass Door Systems require safety glazing when their glass falls within a hazardous location defined by the building regulations applicable to the home. Glass in sliding, folding, and hinged doors commonly falls within these provisions, as do certain adjacent fixed panels. The final requirement depends on the jurisdiction, adopted code edition, panel position, and any applicable exceptions. A custom size, thick pane, or decorative finish does not establish compliance.
The assessment starts with the installed configuration: which panels move, where people walk, how close nearby glass sits to the doorway, and whether additional hazards surround the opening. Each affected pane then needs evidence of the required safety performance, traceable to the glass actually supplied.
Identify the hazardous location before selecting the glass
Door glazing receives particular attention because contact is foreseeable during everyday movement. A person can walk into a closed sliding panel, push against a hinged door, or fall against a folding leaf. Under many residential codes, glazing in doors requires safety treatment regardless of whether the opening leads outdoors or connects two interior rooms. Specific exceptions must be confirmed against the applicable provisions.
Adjacent glass requires a separate assessment. A fixed sidelight can look like part of the doorway and sit directly within the path of a person reaching for the handle. Its classification can depend on its distance from the door, its height above the walking surface, and the arrangement of nearby walls or barriers. Measurements must use the reference points stated in the governing code; the outer frame dimension is not automatically the correct reference.
A panel outside the doorway-adjacency rule can still require safety glazing under another provision. Conversely, the presence of one compliant safety pane does not establish compliance for every panel in the opening.
Use the applicable safety classification, not a material description
“Tempered,” “laminated,” and “toughened” describe glass types or processing. Acceptance depends on the required impact performance and the evidence supporting that classification. The specification needs to identify the recognized standard, applicable class or category, and any restrictions relevant to the intended use. Where building-code provisions and product regulations both apply, the glazing must satisfy the applicable requirements of each.
Fully tempered glass breaks into relatively small fragments when it fails. Laminated glass contains an interlayer that holds fragments together after breakage. Both are used for safety glazing, but neither description establishes that a particular product meets every residential application. Heat-strengthened glass alone should not be accepted as equivalent to fully tempered safety glass.
Laminated construction also needs precise identification. Glass thicknesses, interlayer type and thickness, and the tested construction influence performance. A generic statement that a pane is “laminated safety glass” leaves uncertainty if the supporting report describes a different composition.
Impact safety and structural adequacy require separate verification. A pane with the correct safety classification still needs suitable thickness, support, and edge engagement for its size and loading. Wind pressure, door movement, and frame deflection remain relevant. Where glass also protects against a fall, fragment retention and the behavior of the complete assembly require additional consideration.
Custom configurations create gaps between drawings and certificates
For a folding system, identify every glazed leaf and any fixed end panel. For a sliding system, distinguish moving panels from fixed panels without assuming that fixed glass is exempt. Hinged doors need the same panel-by-panel review, including glazed inserts and nearby sidelights.
Insulating glass units require particular care because the unit contains multiple panes. A description such as “double-glazed safety unit” does not show which panes received safety treatment. Establish the requirement for each pane under the applicable rules, then record the outer and inner glass construction explicitly. A safety marking visible on one pane does not prove the specification of the other.
Decorative treatments introduce further uncertainty. Privacy film applied to ordinary glass does not establish compliant safety performance. Applied safety-film systems require evidence covering the relevant glass, film, attachment method, and permitted application. Etching, coatings, ceramic decoration, and drilled features also need to remain within the approved construction and processing limitations.
Changes after approval deserve renewed review. Increasing a panel size, changing a laminate interlayer, substituting a glass processor, or altering support conditions can move the supplied product outside the evidence originally accepted.
Keep certification claims within their documented scope
A useful compliance record connects the opening reference, pane schedule, glass construction, safety classification, and supporting documentation. A report for a different thickness or construction needs an explicit basis for covering the supplied product. Where certification is required, the certificate must cover the relevant product and remain valid under the applicable scheme.
Broad certification labels do not resolve application-specific questions. For example, the listing for China Modern MDF PVC Interior Hotel Wooden Solid Wood Front Door with Metal Strips Inlay Design for Bedroom Meeting Room identifies an interior swing door and includes CE / ISO references. Those references alone do not establish residential safety-glazing compliance. If a glazed insert is proposed, its glass construction and the modified door assembly need evidence appropriate to that configuration.
The same distinction applies to fire performance. A fire-resistance claim does not automatically establish human-impact safety, while an impact-safety classification does not establish fire resistance. A glazed opening requiring both must have compatible evidence for both functions, including the relevant frame, glazing materials, and installation details.
Match permanent markings to the delivered panels
Where permanent identification is required, the marking must provide the information prescribed by the applicable rules. Its location should remain inspectable as required after installation. Shipping stickers and handwritten notes support logistics, but they do not replace mandatory permanent identification.
Before glazing is concealed by beads or trim, compare the marking with the pane schedule and supporting documents. A mismatch in processor identity, classification, or glass construction requires resolution before acceptance. An unfamiliar logo alone is not enough to identify the applicable standard or performance level.
Delivery inspection also needs to address physical condition. Edge chips, damaged corners, scratches, and distorted frames warrant assessment against the product’s acceptance criteria. Safety glass remains vulnerable to damage, and concealed edge defects can become difficult to investigate after installation.
Installation must preserve the specified performance
Setting blocks, edge clearances, gaskets, and glass retention details must follow the approved system requirements. Direct glass-to-metal contact, uneven support, or excessive clamping introduces stresses that safety classification does not eliminate. Folding and sliding assemblies also need correct alignment so that normal operation does not twist leaves or repeatedly strike glass edges.
Tempered glass cannot be cut or drilled on site after tempering. An incorrect handle hole or undersized pane requires replacement through the appropriate fabrication process. Site modifications to laminated glazing likewise need a documented method compatible with its construction and intended performance.
At handover, retain the final pane schedule, relevant certificates or reports, marking records, and approved substitutions with the installed door references. Replacement orders should identify the original safety classification and construction as well as dimensions, so a later repair preserves the requirements established for that opening.
Leave A Reply
Need More Details?
Contact me for details on creating and managing design projects, project features, and services and prices