


NEWS
Categories List

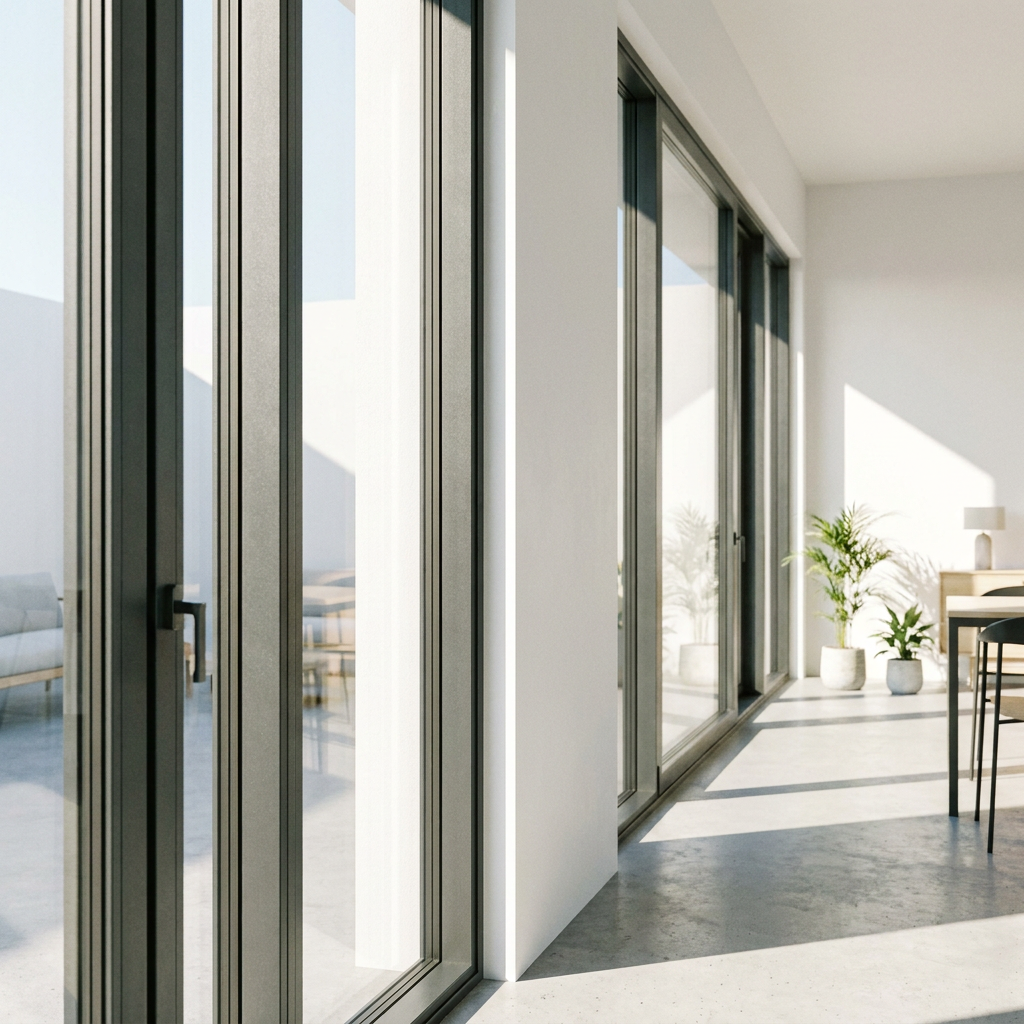
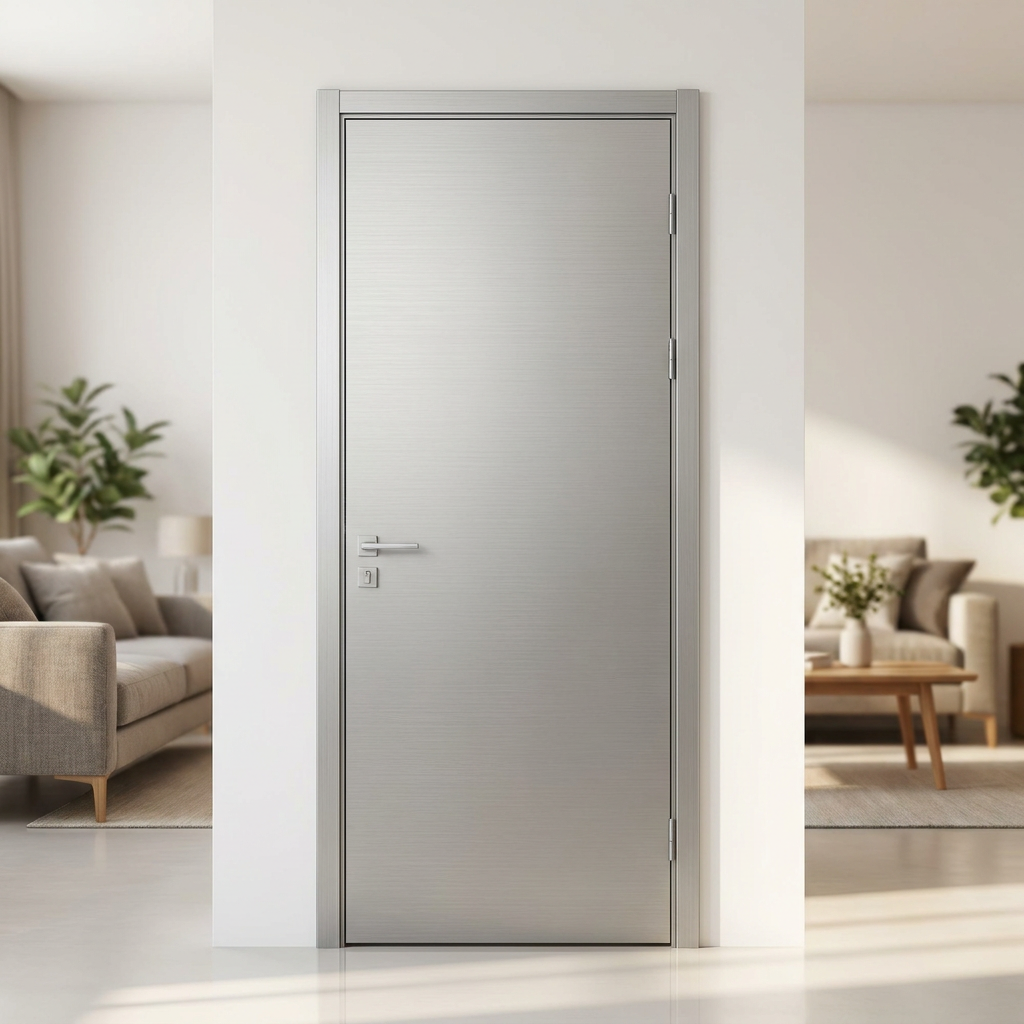
Acoustic door cost is often misjudged when quotes are compared by glass thickness, panel size, or visual finish alone. A door with thicker glass can still allow distracting speech, television noise, or corridor sound through its perimeter gaps. The useful comparison starts with the stated acoustic rating, then tests whether the quoted glass, frame, threshold, hardware, and installation details are the same system that was rated.
For interior residential applications, the opening itself deserves as much attention as the door leaf. A well-built glazed leaf fitted into a poorly prepared frame can lose much of its expected sound control. Conversely, a modest rating may be fully adequate where the objective is privacy between rooms rather than isolation from loud external traffic.
Read acoustic ratings as a system result
Sound reduction ratings describe the difference between sound on one side of an installed assembly and sound transmitted to the other side under defined test conditions. They are useful for comparing options only when the test specimen closely matches the proposed door. Ask whether the result applies to a complete hinged, sliding, folding, or pivoting door set, rather than to glass alone.
Ratings may be shown with different measurement conventions. The label is less important than obtaining the full test context: the door configuration, leaf dimensions, glazing build-up, frame material, seal arrangement, threshold condition, locking positions, and whether sidelights or transoms were included. A rating for a small, fully sealed swing door should not be treated as evidence for a large sliding system with an openable meeting stile.
A higher number is not automatically a better commercial choice. Once background noise, wall performance, ventilation paths, and adjacent construction become the dominant transmission routes, spending more on the door may produce little perceptible improvement. Define the sound source first: airborne conversation, music, street noise, appliances, or sound entering through a shared corridor each points to a different target and construction detail.
Glazing construction changes the result
Glass mass contributes to airborne sound reduction, but equal overall thickness does not guarantee equal behavior. Laminated glass includes an interlayer that can reduce vibration over certain frequency ranges. Insulating glass units introduce an air or gas space, while asymmetric panes place different glass thicknesses on each side. These approaches can perform differently against low-frequency bass, mid-frequency speech, or sharper high-frequency sound.
A symmetrical insulated unit may be appropriate for thermal performance and daylight, yet its matching panes can exhibit a similar resonance response. An asymmetric build-up is often considered when the acoustic brief is stronger. The proposal should state each pane thickness, whether any pane is laminated, cavity thickness, spacer type, and the nominal overall unit thickness. “Acoustic insulated glass” without this breakdown is not enough to compare quotes.
Large panes also need a practical review. Greater area can increase sound transmission and deflection, while very heavy glazing places more demand on hinges, rollers, locks, and frame reinforcement. The best glazing specification is therefore tied to the actual leaf width and height, not copied from a small test sample into an oversized opening.

Frame seals often decide whether the rating survives installation
Sound follows air paths. A narrow continuous opening around a door can undermine glass and panel performance because airborne sound passes readily through leakage points. The head, jambs, meeting stiles, bottom edge, latch zone, and glazing beads all require attention. A seal that looks continuous before the door is closed may compress unevenly after adjustment or pull away at a corner.
Compression seals on hinged doors are usually more favorable for acoustic control than brush seals, provided the frame is rigid enough to maintain even contact. Multi-point locking can improve consistency where a tall or wide leaf would otherwise bow away from the gasket. Its value comes from holding the leaf against the seals, not simply from adding more locking hardware.
Sliding and folding doors require more scrutiny. Their operating geometry commonly relies on brush piles, interlocks, or looser interfaces so panels can move. These systems can serve a moderate privacy objective, but claims should be compared against the exact number of tracks, panels, meeting points, and opening sections. A fixed glazed panel beside a door normally performs differently from an active sliding leaf, even when both use the same glass.
The bottom edge is frequently overlooked. A raised threshold can support a more complete seal but affects accessibility, cleaning, and interior transitions. A drop seal can close the gap when a hinged leaf shuts, but it needs a flat, durable finished floor and correct adjustment. A fixed brush sweep is less likely to create strong acoustic separation. The quoted threshold detail should identify the seal type and the finished-floor assumptions.
Compare the whole opening, not isolated component prices
Separate line items can obscure an important cost difference. A lower initial price may omit reinforced frame sections, acoustic gaskets, compatible threshold parts, upgraded hinges, glazing beads, or installation tolerances needed for the intended result. Request a configuration schedule that lists all visible and hidden components, including the glazing, seals, frame profile, hardware set, door handing, and any required subframe.
Installation scope deserves equal detail. The interface between frame and wall must be stable and airtight after movement, finishing, and normal use. Expanding foam alone is not a complete acoustic joint strategy if it is left exposed, discontinuous, or paired with unsealed trim. Backer material and elastic perimeter sealant may be needed where the frame meets the surrounding construction. The wall itself must reach comparable performance; gaps around electrical boxes, a lightweight partition above a ceiling, or an unsealed transom route can bypass the door entirely.
For a single room requiring a solid, moisture-tolerant leaf rather than a glazed door, material selection should still account for edge sealing and frame compatibility. A product such as Premium Waterproof WPC Door for Single Rooms illustrates the separate question of a door leaf's moisture resistance and sound-insulation claim. Its performance should be evaluated as an installed assembly, including the bottom clearance and perimeter seals, rather than inferred from WPC panel thickness or surface finish.
Questions that expose weak specifications
- Request the tested configuration and identify every difference from the proposed opening, especially leaf size, glazing composition, threshold, active panels, and frame profile.
- Ask whether the stated rating represents laboratory testing of the full door set or a calculated, glass-only, or product-family figure.
- Review a frame cross-section showing gasket locations. The drawing should make clear how the leaf compresses the head and jamb seals, where glazing is retained, and how the bottom gap is controlled.
- Set an allowable finished opening tolerance before fabrication. A frame forced into an irregular aperture can twist, creating uneven seal pressure that adjustment cannot fully correct.
- For double doors, require a detail for the meeting stile. The center joint is commonly the weakest line unless one leaf overlaps or closes against a dedicated acoustic seal.
Use a sample opening to resolve interface uncertainty
Where acoustic separation affects room privacy, a representative installed opening is more informative than a loose material sample. It reveals whether the latch pulls the leaf evenly into the gasket, whether the drop seal meets the floor without dragging, and whether frame deflection appears under normal operation. It also exposes problems caused by architraves, flooring transitions, wall finish thickness, or incorrect shim locations before repeated units are fabricated.
Acceptance should include operation as well as sound performance. Doors that require excessive closing force are often adjusted later by reducing gasket compression, which can create leakage. Hardware must close the leaf positively while preserving seal contact. After installation, inspect the perimeter with the door closed, confirm that seals are continuous at corners, and recheck moving systems after the building has settled and finishes have cured.
A defensible comparison treats acoustic glass, frame seals, and installation as one priced assembly. That approach avoids paying for a high-rated glazing package while leaving the most direct sound paths at the door edges.
Leave A Reply
Need More Details?
Contact me for details on creating and managing design projects, project features, and services and prices