


NEWS
Categories List

Residential handrails are often treated as a finishing item: selected late, matched to the door or stair style, and checked only for surface appearance. That approach misses the point of a handrail. In a fall event, its value depends on whether a person can reach it immediately, close a hand around it, maintain contact while moving, and rely on it to remain fixed under a sudden load.
For residential stairs, entrance steps, ramps, balconies, split-level areas, and access routes around doors, safety performance is determined by several connected details: installed height, continuous usable grip, wall clearance, bracket spacing, substrate strength, corrosion resistance, and the interaction between the handrail and adjacent guard system. A visually sound installation can still be unsafe if any of these details are wrong.
Requirements differ by country, building type, and the edition of the locally adopted code. The figures below therefore provide a technical inspection framework rather than a substitute for the authority having jurisdiction, approved drawings, or project-specific specifications. The most important control point is to identify the governing code before fabrication, not after handrails have arrived on site.
Start by separating a handrail from a guard
Confusion between handrails and guards is a recurring source of defects. A handrail is intended to provide a graspable support while a person uses stairs, ramps, or a change in level. A guard, often called a balustrade or railing in everyday project language, is intended to prevent a person from falling from an elevated edge.
One assembly may perform both functions, but the requirements are not interchangeable. A balcony guard may meet its required height and still have a top rail too wide, too sharp, too low, or too discontinuous to function as a handrail. Conversely, a wall-mounted stair handrail may offer excellent grip but provide no fall protection at an open stair edge.
This distinction matters especially in renovation work. Existing decorative railings are frequently retained without confirming whether they provide a compliant graspable profile. On stairs, the presence of a guard should never be used as evidence that a usable handrail is in place.
Height must be measured from the correct reference line
A handrail can be made to the correct nominal length and still fail inspection because it has been measured from the wrong point. On stair flights, height is generally measured vertically above the nosing line or the sloped line connecting tread nosings, rather than from the floor at the bottom or top of the stair. On ramps, measurement is normally taken above the ramp surface. The reference point must be clear in shop drawings and inspection records.
In the United States, the International Residential Code (IRC) has commonly required stair handrails to be installed at 34 to 38 inches (864 to 965 mm) above the sloped plane adjoining the tread nosings. The International Building Code (IBC) uses related provisions for many non-residential conditions. Accessibility rules can introduce further requirements: the 2010 ADA Standards generally specify 34 to 38 inches for ramp and stair handrails in covered facilities. These references should not be assumed to apply automatically to every private dwelling or international project.
Other markets use different measurement conventions and ranges. In England, guidance in Approved Document K addresses handrail provision and heights for stairs and ramps, while national building regulations elsewhere may use metric dimensions, different thresholds for when a handrail is required, or separate rules for dwellings and common areas. The correct question is not “what is the usual handrail height?” but “which adopted requirement governs this route?”
Height variation along a flight deserves attention. It is common to find a rail that starts within tolerance but becomes too high or low because the installer followed a wall feature instead of the stair pitch. On winder stairs, curved stairs, and transitions to landings, the measurement should be checked at several positions, including the ends and any change in direction.
Grip dimensions are a usability requirement, not a styling preference
A person recovering balance does not have time to search for an ideal hand position. The rail should permit a firm, closed-hand grasp without the fingers being blocked by a wall, glass panel, decorative insert, or oversized profile.
For example, the IRC distinguishes between graspable handrail profiles. A commonly used Type I circular profile has an outside diameter of 1¼ to 2 inches (32 to 51 mm). Non-circular profiles are also permitted within stated perimeter and cross-section limits. Larger profiles may be allowed only when they incorporate a recess that provides equivalent finger grip. The detailed geometry matters; a broad rectangular aluminium cap rail should not be casually described as graspable merely because it has rounded edges.
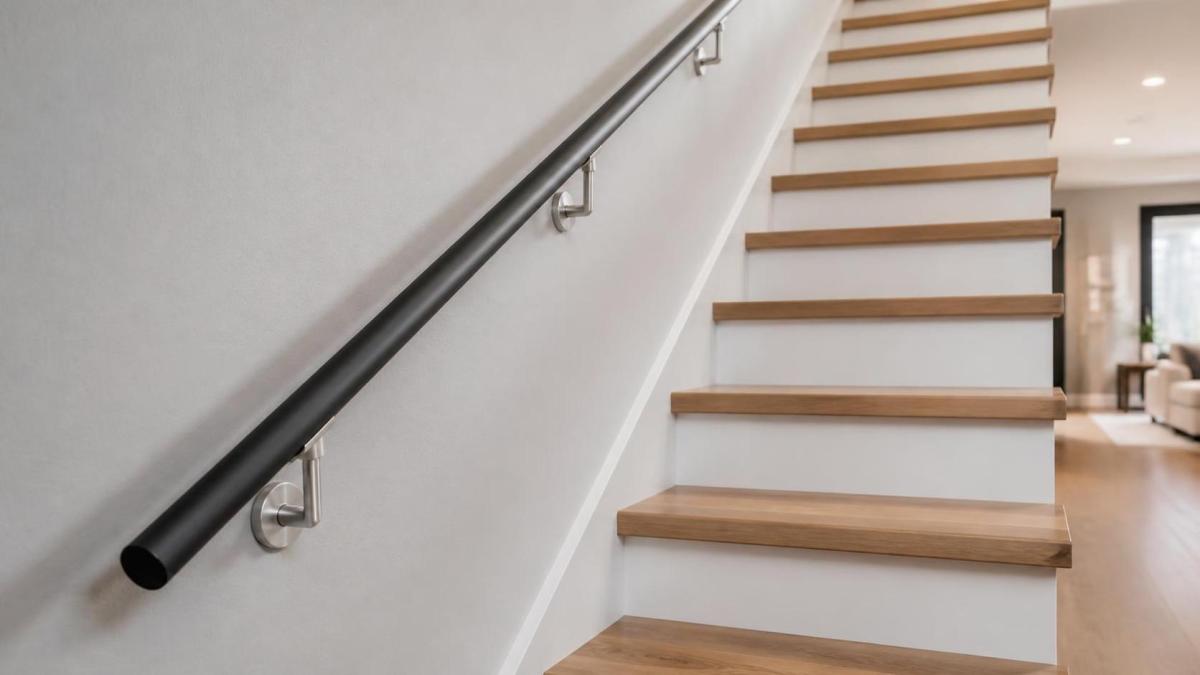
Wall clearance is equally important. A handrail set too close to the wall prevents fingers from wrapping around the rail, while brackets, end caps, and wall returns can create localized pinch points. Under the IRC, a minimum 1½-inch (38 mm) clearance between the wall and handrail is a familiar reference point. Local codes may vary, but the inspection principle remains constant: test the rail with an actual closed hand along the full route, not only at a single accessible point.
Grip should remain consistent where it is needed most. Large newel posts, ornate transitions, abrupt profile changes, and rails interrupted by a gate or glazed partition can break a user’s support at precisely the point where turning or stepping off a stair creates instability.
Continuity and returns reduce avoidable hazards
Handrails are most effective when they are continuous for the usable length of the stair or ramp. Ends should return to a wall, post, or floor where required by the governing code and design. Beyond compliance, a return reduces the risk that loose clothing, bags, or a hand will snag on an open rail end.
At doors and landings, continuity must be assessed in relation to door swing, latch-side clearance, threshold changes, and the likely walking path. A rail may satisfy a stair detail but obstruct a required route or create a collision point when an outward-opening door is used. This is particularly relevant around shared residential entrances, apartment corridors, patio doors, and garage access steps.
The entrance condition should be reviewed as an assembly rather than a list of individual products. For example, an automated aluminium garage-door installation such as the Factory Direct Sale Sectional Garage Door Modern Glass Barn Garage 2 Door Garage Door Aluminum Garage Door may be specified for apartment or hotel-related parking access, but it does not remove the need to assess any adjacent pedestrian route independently. Remote operation and anti-theft features address door use and security; they do not establish safe hand support at a step, ramp, raised threshold, or service passage beside the opening.
Fixing details determine whether the handrail can perform under load
Most serious handrail failures are not caused by the rail tube itself. They occur at the connection: a loose wall bracket, an anchor pulled from weak masonry, a timber screw that missed the stud, a post base attached through decking only, or corrosion hidden behind a cover plate.
A credible fixing review begins with the substrate. The installer must know whether the bracket is fixed to solid concrete, reinforced masonry, hollow masonry, steel framing, timber studs, engineered timber, or a proprietary wall system. Each substrate needs an appropriate anchor method, edge distance, embedment, spacing, and load basis. The same screw or expansion anchor cannot be assumed suitable for all conditions.
For the United States, the IBC includes structural loading provisions for handrails and guards, including concentrated and distributed load criteria. Residential projects should use the applicable code and design documents rather than rely on generic supplier claims. A product test performed on a steel test rig does not prove that a field installation in hollow block, thin cladding, or unreinforced timber can resist the required load.
Inspection should verify the complete load path:
- the rail-to-bracket or rail-to-post connection;
- the bracket or post material and thickness;
- fastener type, grade, quantity, and installation torque where relevant;
- anchor embedment and location in the actual structural substrate;
- concealed reinforcement, blocking, or backing plates shown in drawings;
- the condition of welds, base plates, cover plates, and sealant interfaces.
“No movement by hand” is not an adequate acceptance test. It may identify an obvious loose bracket, but it does not verify design capacity or installation in accordance with an approved fixing schedule. Where site conditions differ from the original substrate assumption, a formal engineering review is safer than ad hoc relocation of brackets.
Aluminium handrails need material-specific controls
Aluminium is widely used in residential furniture and architectural fittings because it is light, formable, and corrosion resistant in many environments. It also requires disciplined detailing. Aluminium alloys, stainless fasteners, galvanised steel supports, treated timber, coastal air, and trapped water can form a system with very different durability outcomes from those expected from the visible rail alone.
Powder coating provides an attractive finish and can improve environmental resistance, but it is not a cure for poor drainage, cut edges, abrasion damage, or incompatible metal contact. In coastal or heavily polluted locations, the specification should identify the alloy, finish system, pretreatment, fastener material, isolation method, and maintenance regime. The correct choice depends on exposure, not simply on colour or initial appearance.
Particular attention is needed at bracket interfaces and post bases. Water trapped behind a wall plate or beneath an unsealed base cover can stain surrounding surfaces and accelerate localized degradation. Dissimilar-metal contact should be addressed with suitable isolating materials where necessary, while avoiding details that retain moisture. Drainage holes must remain open after coating, installation, and later repainting.
Sharp edges are another overlooked issue. Cut aluminium sections, damaged powder coat, burrs around drilled holes, and poorly finished weld areas can compromise both safety and finish life. Acceptance criteria should include tactile checks, not only visual inspection under indoor lighting.
A practical inspection sequence prevents late-stage correction
Handrail control is more reliable when it begins before fabrication. Approved drawings should identify the code basis, rail profile, measured height, bracket locations, substrate type, fixing hardware, returns, transitions, finish, and interface with guards. If a project relies on a proprietary tested system, retain the test evidence and confirm that the installed configuration matches the tested configuration.
At delivery, compare lengths, profile dimensions, finish condition, bracket count, fixings, and accessories against the approved schedule. Before installation, check the site: stair geometry, finished floor levels, wall straightness, concealed services, backing locations, and substrate condition. A rail fabricated from early construction dimensions can become non-compliant after floor finishes, stone treads, screeds, or deck boards are added.
During installation, verify height progressively instead of waiting for the final walk-through. Confirm that brackets are not positioned where they obstruct grip and that the rail remains continuous through changes of direction. At completion, record measured heights, clearances, fixings used, substrate confirmations, and any approved site variations. Photographs should capture critical concealed stages before cover plates are installed.
A periodic maintenance plan should then focus on movement at brackets and posts, coating damage, corrosion staining, loose fasteners, blocked drainage, cracked sealant, and changes made by occupants. Handrails often become unsafe after later alterations: new cladding, carpet overlays, wall panels, gates, planters, or furniture can reduce clearances and interrupt access.
The central decision: specify the safety function, then verify the installed system
Residential handrails should not be selected solely from a catalogue image or accepted solely because they look aligned and well finished. The essential questions are more demanding: Is the height measured from the correct surface? Can a user securely grasp the full length? Does the rail continue where support is needed? Do the brackets transfer load into a verified substrate? Will the material and finish remain sound in its actual environment?
When those questions are documented from design through installation, handrails become what they are meant to be: a dependable part of the residential safety system, rather than a decorative element expected to perform without evidence.
Leave A Reply
Need More Details?
Contact me for details on creating and managing design projects, project features, and services and prices