


NEWS
Categories List
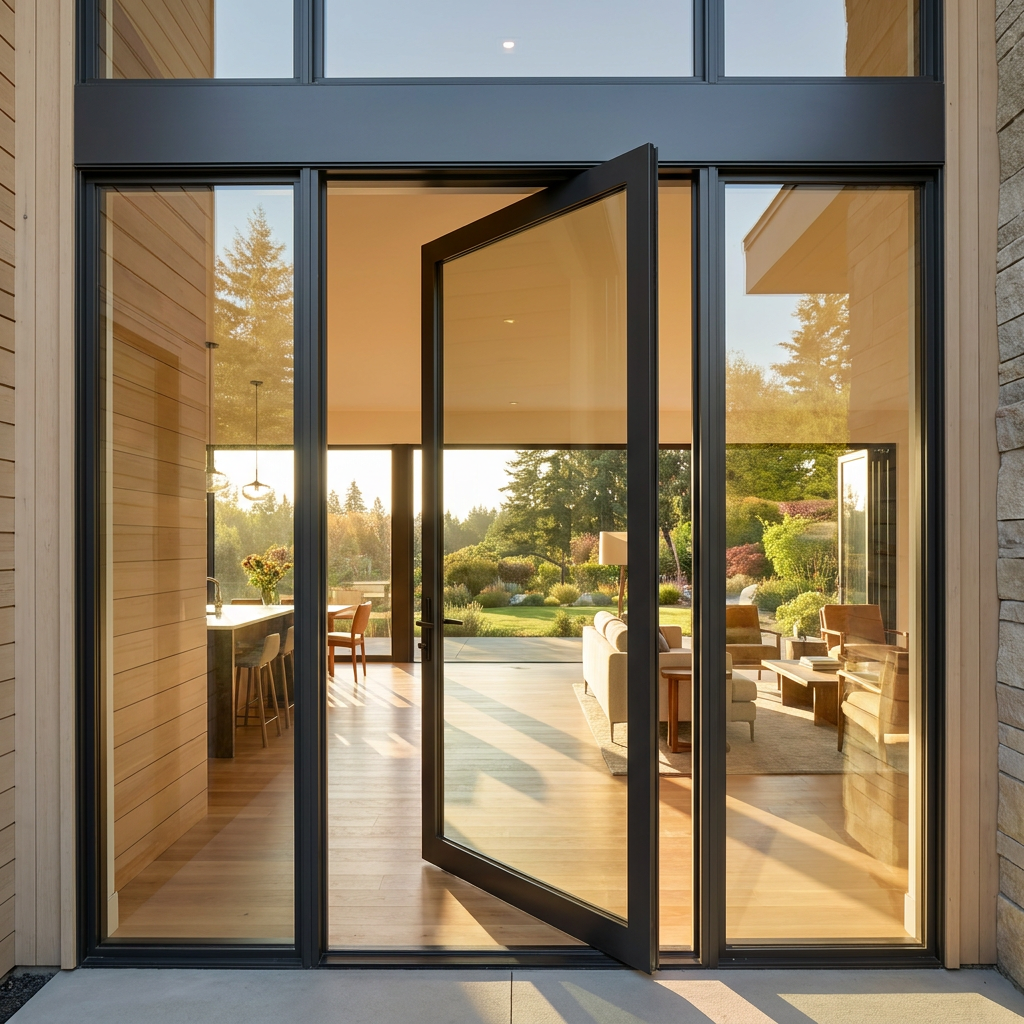
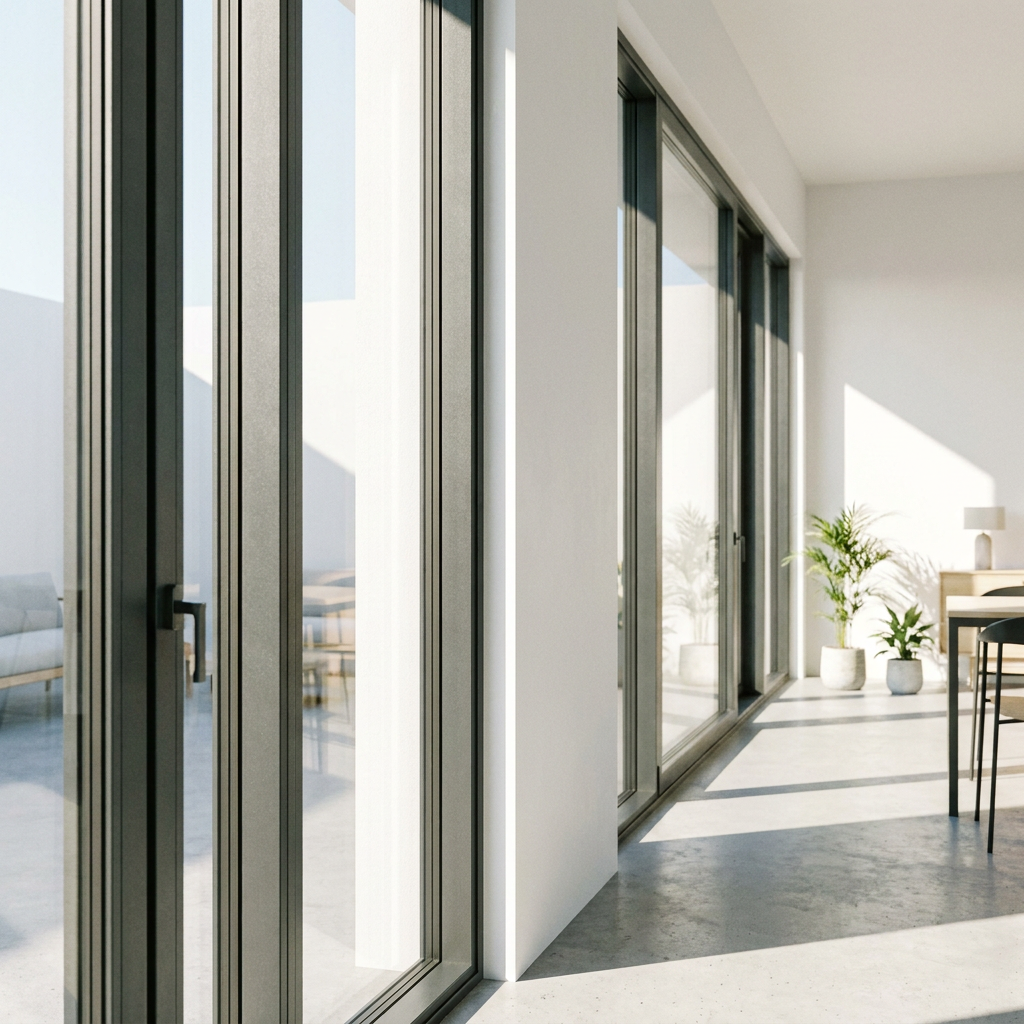
A patio opening is one of the most demanding locations for Folding Glass Doors. The door must carry large moving glass panels, fold smoothly, resist wind pressure, manage driven rain, and remain safe when the building settles or the threshold is exposed to regular foot traffic. A wide opening may look simple on an elevation drawing, but it should not be approved from width and appearance alone.
The practical decision is this: assess the opening, structural support, weather exposure, and drainage route as one system. A strong frame cannot compensate for a poorly prepared sill, and heavier glazing does not solve a track that is unsupported or incorrectly aligned.
Start with the real clear span, not the architectural opening
The nominal opening width is only a starting point. For a folding door, the usable clear span depends on the finished opening after structural framing, cladding interfaces, floor buildup, threshold details, and installation clearance are accounted for. A drawing may show a generous patio opening while the completed reveal leaves insufficient room for the frame, packers, sealant joints, and operating tolerances.
Panel count should be selected after the system supplier has reviewed the actual width and height. Adding more panels can reduce the width and weight of each leaf, but it also creates more hinges, seals, panel junctions, and adjustment points. Fewer, wider panels reduce vertical sightlines, yet they increase the load carried by rollers, hinges, and the head or sill track. Neither arrangement is automatically better.
Height matters as much as width. Tall panels create greater leverage at hinges and rolling hardware, especially when wind acts on an open or partly folded door. The supporting structure above the opening must remain stable. If the header deflects, the head track can bind, panel gaps can change, and locks may no longer align. A door that operates properly at handover can become difficult to close after normal building movement.
- Confirm the finished opening width, height, diagonals, and reveal depth.
- Identify where the system carries its operating load: bottom rolling, top hung, or a combined arrangement.
- Check that the structural head and sill support are continuous and compatible with the selected system.
- Confirm the stacking direction does not block a walkway, handrail, exterior screen, or emergency access route.
- Review the required clear passage when only the traffic door is in daily use.
A frequent approval error is judging a folding arrangement by the fully open view. In routine residential use, occupants often open one active panel rather than folding the complete set. The location of the everyday access leaf, handle side, locking sequence, and step-free transition should therefore be reviewed early.
Drainage is a sill assembly, not a row of weep holes
Water management is often the deciding factor for exterior folding glass door performance. Rain can enter the outer track during wind-driven conditions, and cleaning water, condensation, or runoff from the patio surface may also reach the threshold. The frame must collect this water, direct it through internal drainage channels, and discharge it to a clear exterior path without allowing it to migrate toward the interior finish.
That drainage route can be defeated by work outside the door package. Raised decking, tile adhesive, exterior paving, mortar, sealant, insect mesh, or landscaping can cover outlet holes and trap water at the sill. A low threshold can improve accessibility, but it has less tolerance for poor patio falls and blocked drainage. It needs a coordinated waterproofing and surface-drainage detail rather than a simple sealant bead at the frame edge.
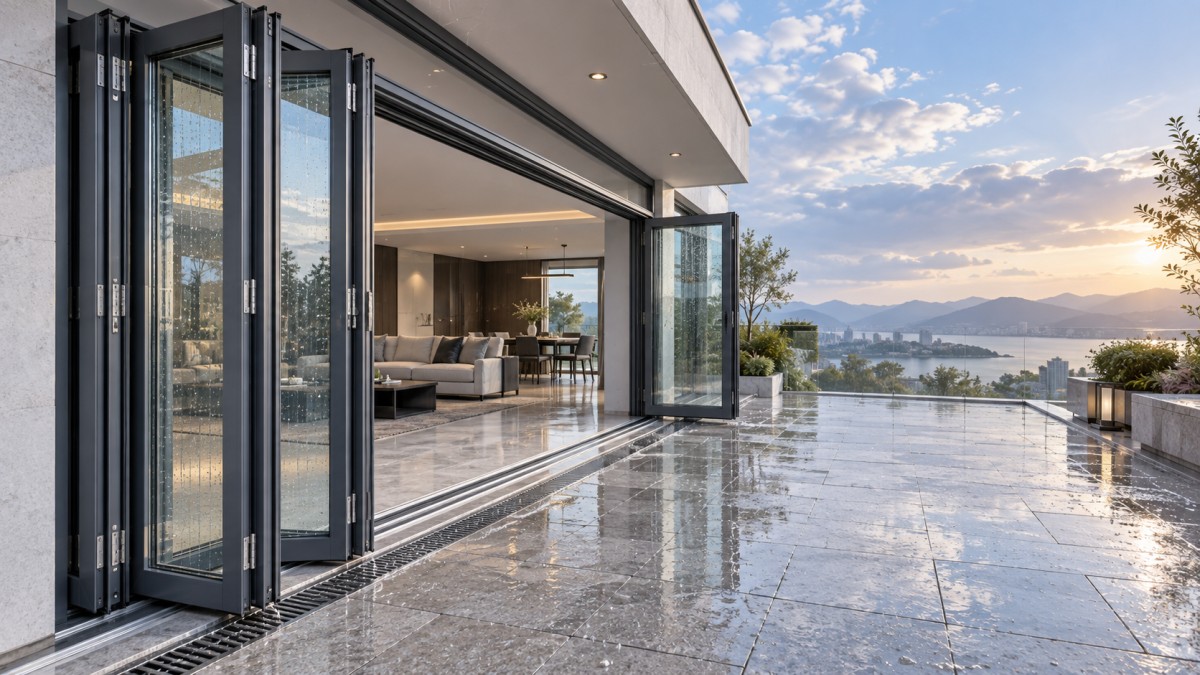
What to inspect at the threshold
The exterior finished surface should encourage water to move away from the opening rather than toward it. The sill must be installed level where the door system requires it, while the surrounding patio surface is formed to shed water outward. These are different requirements and should not be confused. Tilting the entire frame to imitate a patio fall can affect panel movement, locking, and seal compression.
Inspectors should also trace the drainage path physically: from the outer track, through the frame chamber, through each outlet, and away from the facade. The path must remain serviceable after finishing trades complete their work. Internal drainage cannot function if an exterior drainage cover is sealed shut or if the patio build-up rises above the designed outlet level.
Sealant has a separate role. It closes the interface between the frame and wall construction; it should not be treated as the only defense against water entering a tracked sill. The perimeter joint also needs correct backing and movement capacity. Rigidly filling every gap can transfer movement into the frame or cause the seal to split at the edges.
Wind load changes the door specification
Wind is not merely a glazing question. It affects the glass, aluminum profiles, corner connections, hinges, rollers, locking points, track anchorage, and the wall structure receiving the fixings. Exposure rises where the opening faces prevailing weather, sits on an upper level, overlooks an open area, or is located near a coast or other unobstructed terrain. A sheltered ground-floor courtyard and an exposed elevated terrace should not be specified in the same way simply because their openings have similar dimensions.
Wind pressure makes panels flex. Excessive deflection can reduce gasket contact, create rattling, stress glass edges, and make multipoint locks difficult to engage. Wind suction can be equally important because it pulls the door outward and loads the hardware in the opposite direction. The required performance should be defined for the project exposure before frame depth, reinforcement, glazing makeup, and panel dimensions are finalized.
Glazing should be selected as part of the system assessment, not as an isolated upgrade. Safety glazing is generally appropriate where glass is close to walking areas and where human impact is foreseeable. Insulating glass can improve thermal comfort, while laminated constructions may be considered where retention after breakage or improved security is a project requirement. The correct glass build-up depends on panel size, exposure, local building requirements, and the door manufacturer’s permitted configurations.
Hardware and tolerances determine long-term operation
Folding doors contain more moving interfaces than a fixed window or a simple hinged door. Small installation errors can accumulate across the set. An out-of-square opening, a twisted sill, uneven frame packing, or inconsistent fixing can cause panels to drag, seals to compress unevenly, and lock points to miss their keeps.
Acceptance should include more than opening and closing the door once. Operate each panel through its full fold cycle, test the traffic leaf independently, engage every lock point, and inspect panel gaps in the closed position. Check that handles do not require excessive force and that panels do not contact adjacent leaves, thresholds, or stack-side surfaces. After adjustment, drainage outlets and gasket lines should remain unobstructed.
For exterior applications, a thermally broken aluminum system with durable finishes and EPDM sealing strips can be a sensible starting point, provided its permitted dimensions and glazing configuration match the opening and exposure. For example, the Thermally Broken Aluminum Bi-Fold Door with Durable Coating Argon Filled Glass and Tight Sealing EPDM Strips can be configured for interior or exterior use, but the final selection still needs to follow the project’s span, wind, glass, and sill-drainage conditions rather than a generic profile preference.
A practical pre-approval sequence
- Measure the completed structural opening and record level, plumb, square, and surface condition.
- Classify the patio exposure, including height, orientation, surrounding shelter, and likely wind-driven rain.
- Confirm the structural support for the selected track arrangement and frame anchors.
- Review panel layout, active leaf location, stacking area, and safe daily passage.
- Coordinate the threshold with waterproofing, patio finish levels, drainage outlets, and exterior falls.
- Approve the complete door configuration: profile, glass, hardware, gaskets, locking, finish, and installation detail.
- Inspect operation, locking, drainage, perimeter sealing, and adjustment access after installation and before final finishes conceal critical details.
The strongest folding door specification is not the one with the largest possible opening or the lowest visible threshold. It is the one that preserves panel stability, drains water predictably, and continues to operate within its intended exposure conditions after the patio, facade, and interior finishes are complete.
Leave A Reply
Need More Details?
Contact me for details on creating and managing design projects, project features, and services and prices