


NEWS
Categories List
Recent Posts
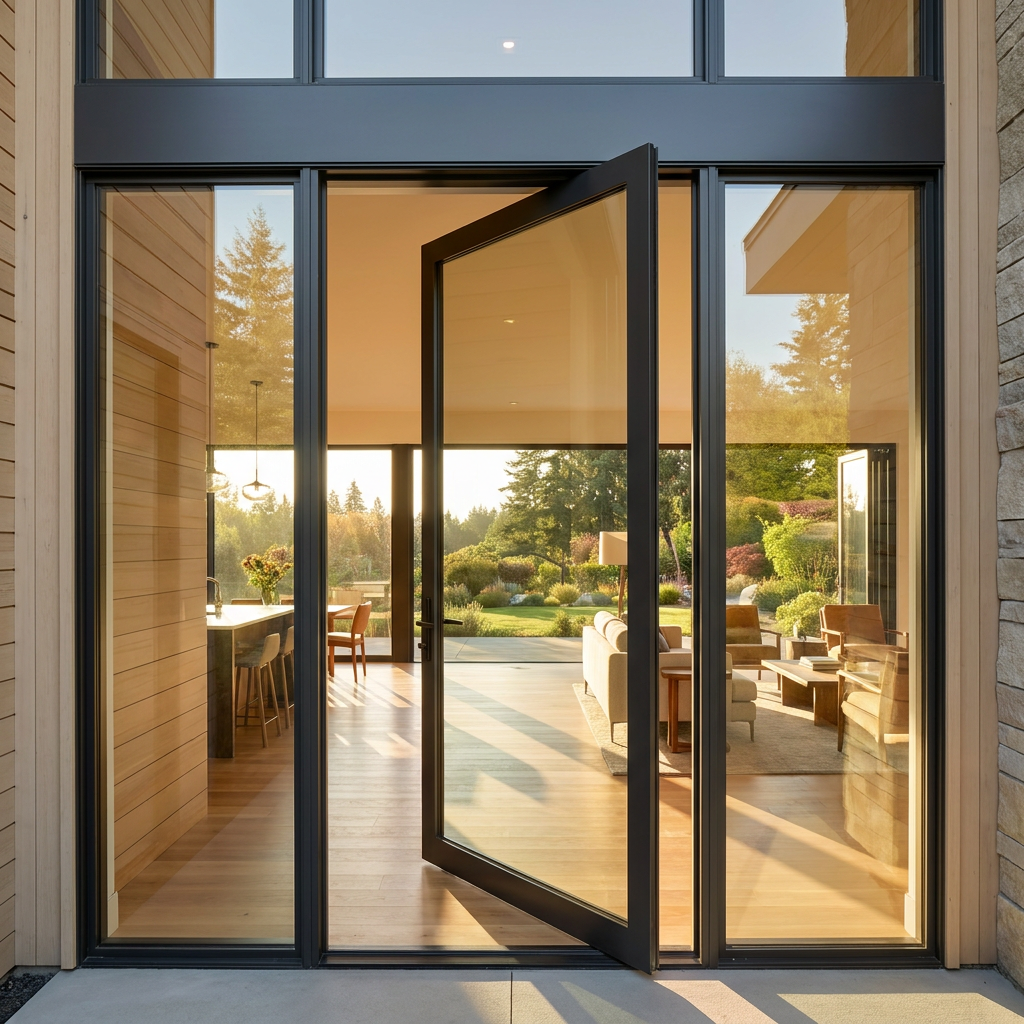
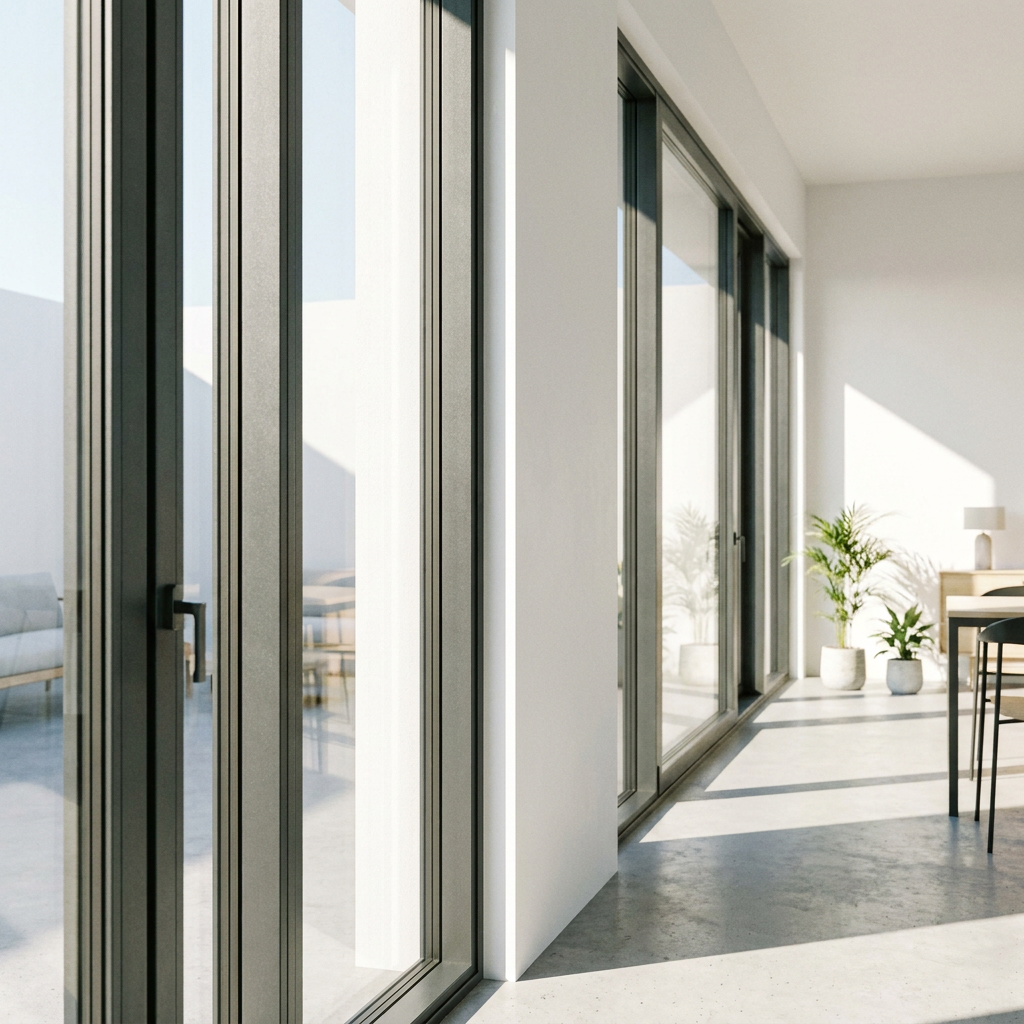
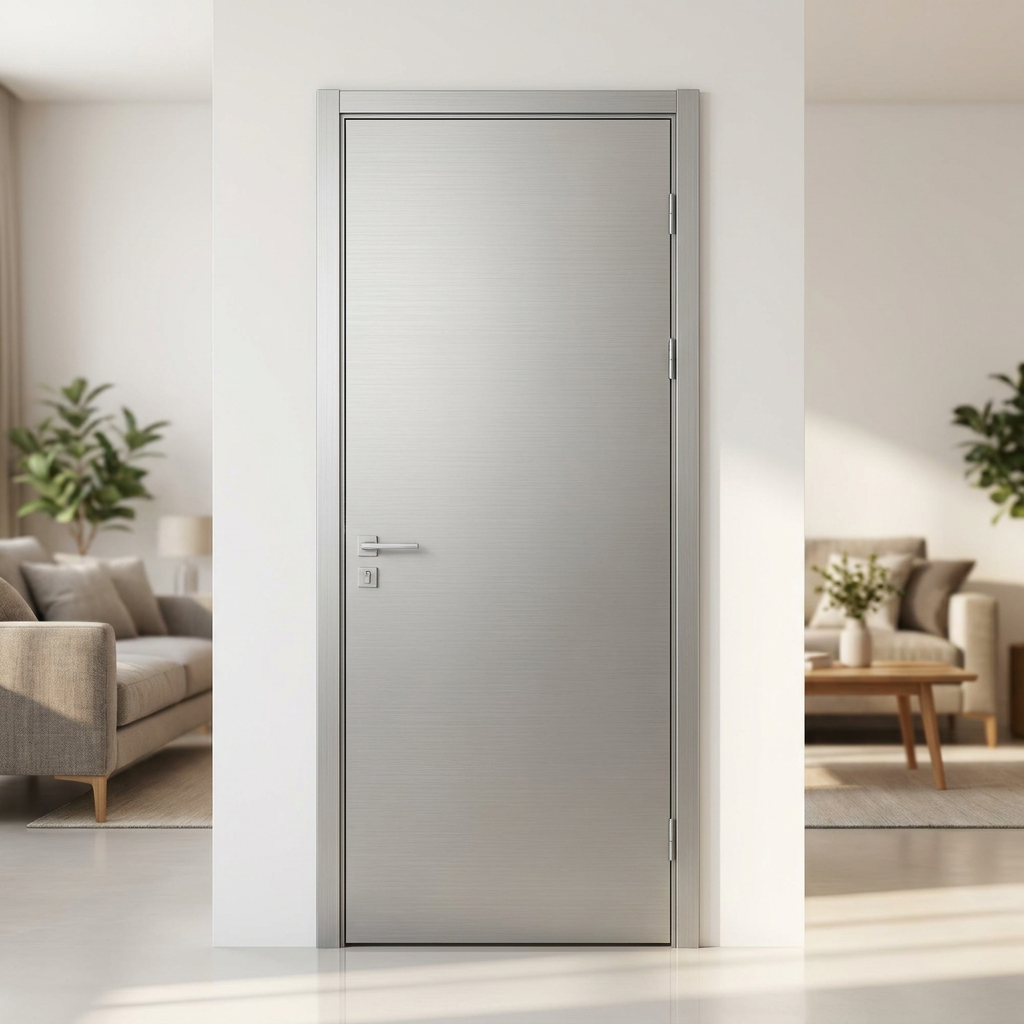

Large glass panels change the specification logic for narrow frame aluminum doors. A slim sightline can look identical across product drawings, yet the finished door may differ sharply in stiffness, weather resistance, thermal behavior, and operating feel. The glass unit, opening size, exposure, opening method, and wall interface must be assessed as one assembly. Selecting a profile only by visible frame width creates avoidable risk when panel weight and movement increase.
The starting point is to establish the actual panel configuration: clear opening dimensions, fixed or operable sections, glass build-up, sill condition, orientation, and expected wind exposure. A narrow frame that works well for a modest interior slider may be unsuitable for a tall exterior sliding panel with insulated glass. The visible aluminum face is only one portion of the structural profile; concealed chambers, reinforcement geometry, corner construction, and the load path into the track or hinges determine whether the system remains aligned over time.
Read Frame Capacity as a System, Not a Profile Thickness
Wall thickness is relevant, but it is not a stand-alone measure of strength. Two aluminum sections with similar nominal thickness can behave differently because their internal web layout, depth, alloy, temper, and connection details are different. Greater profile depth usually improves resistance to bending, while well-positioned internal ribs can control local distortion around rollers, locks, and glazing pockets.
Glass weight is often the loading condition that exposes a weak assumption. Larger insulated units add substantial mass, and laminated layers, thicker panes, wider cavities, or special coatings can add more. For sliding doors, that load is carried continuously by the rollers and bottom track. For casement, pivot, and hinged arrangements, it acts through the hinges and can pull the sash out of square. A system should therefore be evaluated using the intended glass composition rather than an early placeholder glass thickness.
Ask for the maximum sash dimensions and glass weight supported by the exact operating configuration, including the selected hardware. A maximum panel width quoted for a fixed lite cannot be transferred to a moving sash. Likewise, a figure for a single-glazed interior application says little about a heavy insulated exterior door. The relevant question is whether the proposed unit stays within the tested or engineered range after glazing, handles, locks, screens, and accessories are included.
Glass Selection Affects More Than Appearance
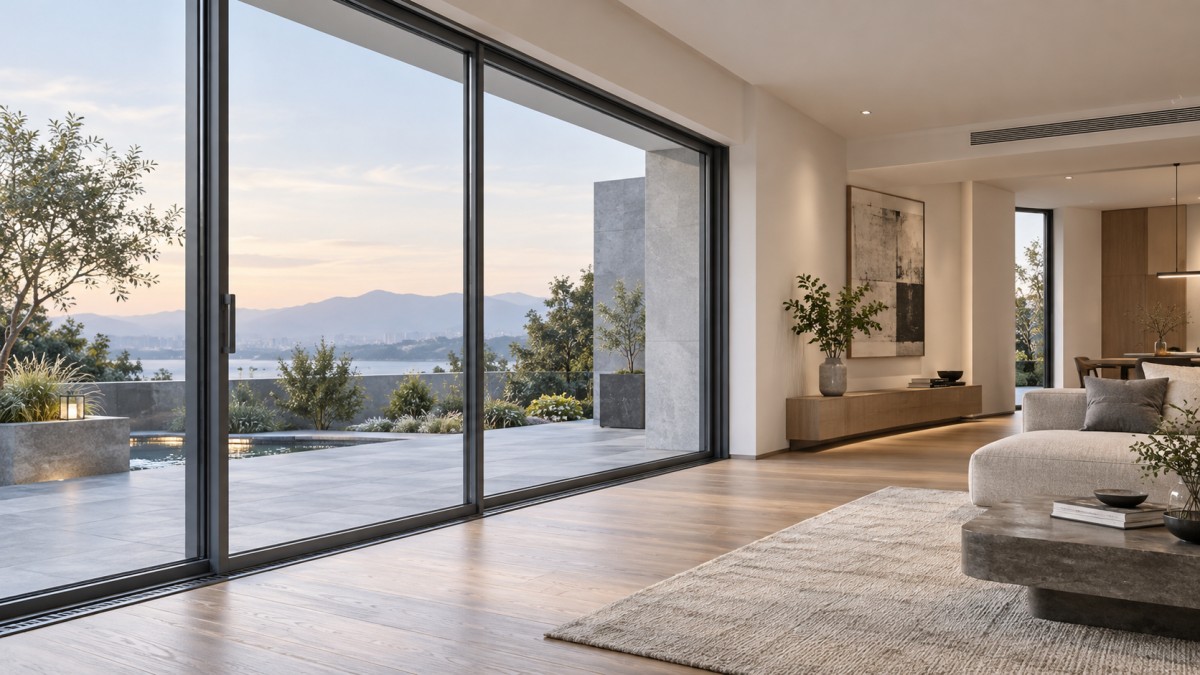
Expansive glazing improves daylight and visual connection, but glass performance must match the location and use of the opening. Safety glazing may be necessary where impact is reasonably foreseeable, while laminated construction can be considered where post-breakage retention or improved acoustic behavior is required. The final choice should account for local project requirements and the panel's height, location, and relationship to adjacent circulation areas.
Thermal insulation needs the same whole-system view. A high-performing glass unit loses much of its benefit if the frame has a direct conductive path, the glass edge is poorly detailed, or the installation gap is inadequately sealed. Narrow frame aluminum doors intended for exterior walls should be assessed for thermal breaks, glazing gasket design, spacer compatibility, and continuity of the surrounding air and water barrier. A warm interior surface also depends on correct glass setting and drainage; trapped water or a displaced gasket can undermine both comfort and durability.
Solar gain deserves separate attention from insulation. A highly glazed elevation facing strong sun can create uncomfortable interior temperatures even when its insulating value is appropriate. Tint, coating type, shading, glazing area, and room use should be considered together. A darker glass selection may reduce glare yet alter the facade appearance and heat absorption. That interaction becomes more pronounced with large panels and dark-colored frames.
Movement, Hardware, and the Operating Experience
Large glass doors are judged every day by how they open, close, lock, and seal. Hardware should be matched to the panel mass and operating frequency rather than selected as an afterthought. Roller type, wheel material, bearing arrangement, adjustment range, anti-lift features, handle gearing, and locking points all influence long-term operation. A door that operates smoothly in a sample display can bind after installation if the track is not level, the sash has insufficient adjustment range, or the rollers are operating near their capacity limit.
Sliding systems require particular scrutiny at the bottom rail. The lower track must carry load without excessive deflection, collect and direct water away from the interior, and remain accessible for cleaning. Deep channels can improve drainage capacity but may retain debris if their weep paths are difficult to inspect. Flush or low-profile thresholds improve transitions between rooms, yet they demand careful detailing of slopes, waterproofing, and drainage. A visually minimal threshold cannot compensate for a weak sill condition beneath it.
For hinged doors, confirm the hinge fixing method and the profile material available at each fixing point. The hinge arrangement needs to resist repeated sagging forces without crushing thin local sections. Lock engagement should remain consistent after normal seasonal movement of the frame and adjacent building structure. Wide sash panels are especially sensitive to small alignment changes; a latch that feels acceptable during handover may become difficult to engage after settlement if tolerances were consumed during installation.
Drainage Details Reveal the Difference Between Similar-Looking Systems
Exterior aluminum doors must manage water that reaches the glazing rebate, sash joints, and track. This is not achieved by perimeter sealant alone. A suitable system uses defined drainage routes, appropriately placed weep openings, pressure-equalized chambers where applicable, and seals that remain compressed when the panel is closed. Water should be guided outward without relying on an installer to create improvised paths in the field.
Review the sill cross-section and corner details before finalizing finishes. Drainage holes obscured by flooring, sealant, or applied trim can turn a sound profile design into a leaking installation. Threshold extensions, interior finishes, and exterior paving levels should be coordinated early. The common visual request for nearly level indoor-outdoor flooring is feasible only when the substrate, waterproofing layers, drainage plane, and door sill are detailed as a complete interface.
Finish and Fabrication Need to Survive the Detail Work
Surface appearance matters more on narrow frames because there is little visual area to conceal scratches, cut edges, uneven sheen, or color mismatch. Powder-coated, anodized, brushed, and wood-grain finishes should be chosen with the intended exposure and cleaning regime in mind. Dark coatings can make minor surface damage more visible and may increase thermal movement under direct sun. The finish specification should also cover cut ends, drainage openings, and areas altered during fabrication, not just the main exposed face.
For custom profiles, review the production drawing alongside the extrusion drawing. Drainage milling, lock preparation, handle holes, roller pockets, corner cleats, and glazing bead cuts all remove material or introduce local stress points. The profile must retain adequate support after these operations. A profile with a broad stated thickness range is not automatically suitable for a large glazed door; the relevant wall thickness and geometry are those at the actual load-bearing and machined locations.
Where a 6063 aluminum profile with a powder-coated or imitation-grain surface is being considered for an interior sliding application, the available geometry and fabrication sequence should be compared against the glass and track loads. Product information such as that associated with Powder Coating Colorful Imitation Grain Aluminum Extrusion Profile for Sliding Interior Window Door is useful only after confirming that the selected series, temper, section depth, and machining details suit the finished sash rather than the raw extrusion alone.
Installation Tolerances Are Part of the Specification
A narrow frame makes dimensional inaccuracies easier to see. Uneven perimeter gaps, bowed jambs, poor corner alignment, and irregular reveal lines are more apparent beside large uninterrupted glass. The opening should be surveyed before fabrication, especially in renovated spaces where walls may not be plumb or square. Site dimensions need to distinguish between structural opening size, finished opening size, and available space after flooring, cladding, and sill build-up are complete.
- Specify the allowable installation gap and the intended method for packing, anchoring, insulating, and sealing it. Shims should support structural loads at appropriate locations without obstructing drainage.
- Coordinate anchor positions with profile chambers and wall construction. Fasteners placed without regard to reinforcement zones can distort slender aluminum sections or leave insufficient edge distance in the substrate.
- Require a clear sequence for glazing, sash adjustment, perimeter sealing, and final hardware testing. Sealing before alignment is verified can make later corrections disruptive.
Before release, compare the final door schedule against the approved elevations and sections: handing, panel stacking direction, handle position, threshold height, glass build-up, finish, screen compatibility, and access for maintenance. This final coordination is often where conflicts between a desired minimal frame and the physical space needed for rollers, drainage, locks, and seals become visible. Resolving those conflicts on drawings preserves the intended slim appearance without shifting technical compromises to the installation stage.
Leave A Reply
Need More Details?
Contact me for details on creating and managing design projects, project features, and services and prices