


NEWS
Categories List
Minimalist Glass Doors: Selecting Opacity and Hardware for Flexible Spaces
Minimalist glass doors are often chosen for one obvious reason: they make a home feel larger. That is true, but it is only part of the purchasing decision. In a flexible residential layout, a glass partition may need to separate a home office from a living room in the morning, create privacy for guests in the evening, and still allow daylight to reach the interior of the plan. The wrong glass finish or poorly matched hardware can turn an elegant concept into a daily inconvenience.
For an evaluator comparing door systems, the useful question is not “Does this door look minimal?” It is “Will this door keep working properly in the way the room is actually used?” Opacity, frame profile, opening direction, glass construction, and hardware quality should be reviewed together. A nearly invisible frame with heavy-looking fittings is not genuinely minimalist; nor is a clear glass divider that creates glare and unwanted visual exposure.
Start with the Privacy Pattern, Not the Glass Sample
A small glass sample held against a showroom wall rarely tells the full story. Opacity changes with lighting, viewing angle, distance, and what sits behind the door. A lightly frosted panel may appear private in daylight, then reveal silhouettes at night when one room is brightly lit. This is a common oversight in bedroom-adjacent bathrooms, study rooms, and partitions facing a corridor.
Clear glass remains the best choice when daylight transfer and visual continuity are the priority. It works especially well between a kitchen and dining area, or between a living room and a balcony enclosure, where people generally do not require separation from view. It is less forgiving in a workspace: computer screens, storage clutter, and active calls become part of the visual field.
For most adaptable rooms, semi-opaque glass is the practical middle ground. Acid-etched, fluted, reeded, or textured finishes can soften a room without making it feel sealed off. However, their privacy performance is not identical. Reeded glass may obscure direct detail while still allowing recognizable movement. A more densely frosted surface provides stronger visual screening but reduces the crispness of transmitted light. Buyers should request a full-height viewing test where possible, rather than deciding from a catalog image.
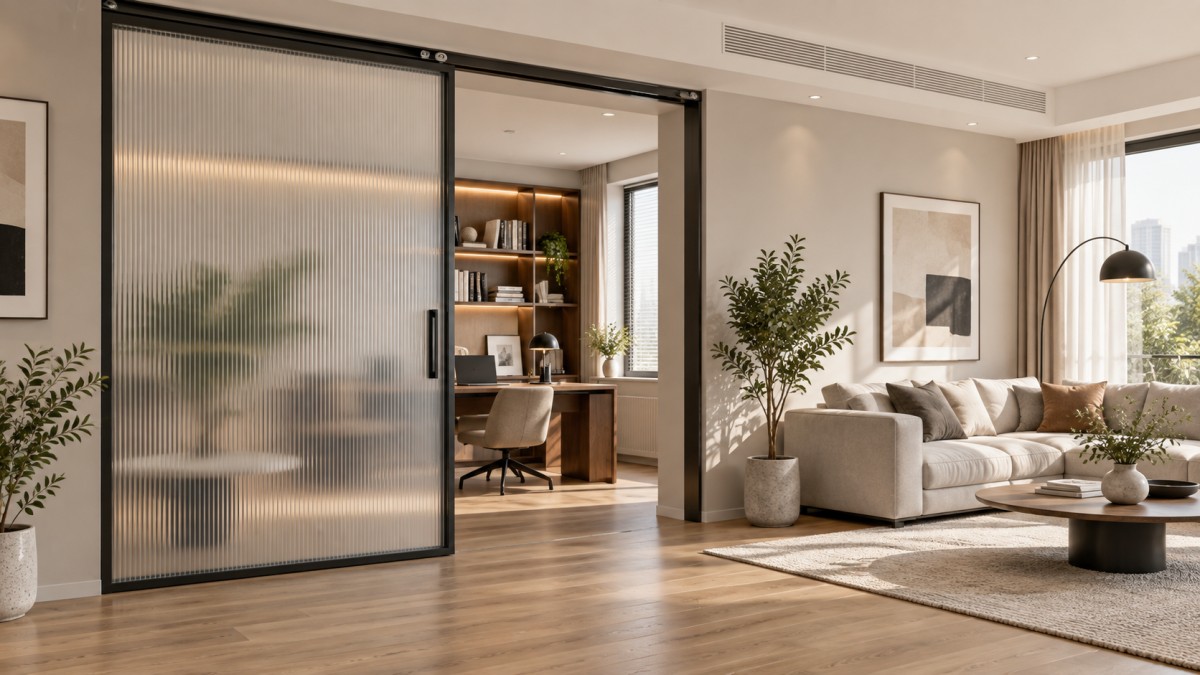
A useful way to frame the choice is to define what occupants should see through the door: full detail, softened shapes, only light and motion, or nothing at all. That answer will narrow the selection faster than a broad discussion of “modern style.”
Match the Door Type to How the Space Must Change
Minimalist glass doors are not a single category. Sliding, folding, pivot, swing, and casement-style systems create very different daily experiences. A sliding door preserves floor area and is usually the natural fit for compact apartments, but its closing line may not provide the same acoustic or air seal as a well-designed hinged system. That distinction matters when the divider is expected to contain cooking noise, calls, or conditioned air.
Folding doors can open a wide span and make one room feel completely connected to another. Their trade-off is visible stacking space and a more demanding hardware package. Infrequently used folding systems are often specified for visual impact, then become awkward when residents need to move the panels every day. For high-use openings, the track, rollers, guide alignment, and access for adjustment deserve more attention than the panel finish.
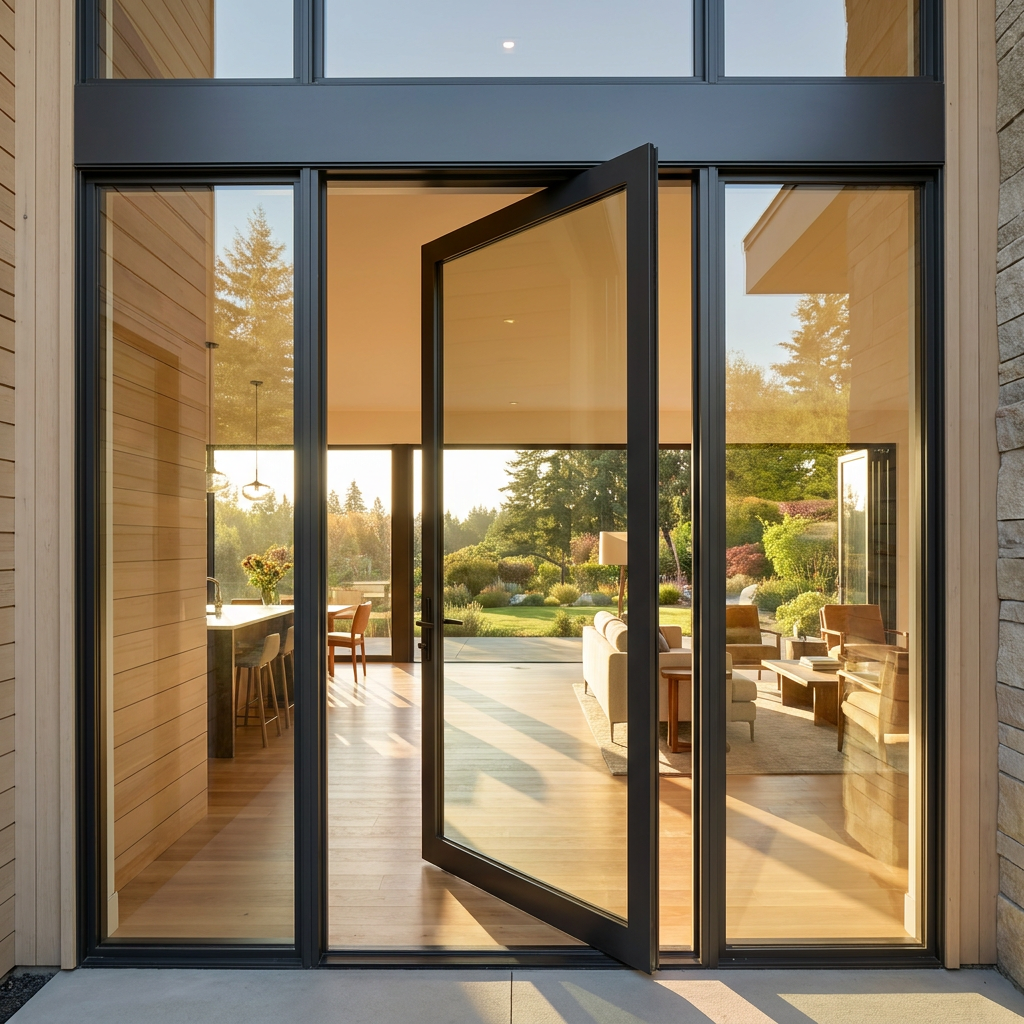
Hinged glass doors are sometimes dismissed as less flexible, but they can be the sensible option where privacy, closing pressure, and predictable operation matter. An inward or outward swing must be checked against furniture placement, circulation, and door-handle conflicts. A beautiful door that collides with a bedside table or blocks a narrow passage is a specification failure, not an installation detail.
Hardware Is Where a Minimalist Design Either Holds Up or Fails
Slim profiles draw attention to the glass, which means the hardware becomes more noticeable when it performs poorly. Rattling rollers, a door that drifts open, a loose handle, or an uneven closing gap will quickly undermine the clean visual effect. Business evaluators should look beyond the finish color and ask how the system supports the panel weight, where adjustments are made, and whether replacement wear parts can be obtained later.
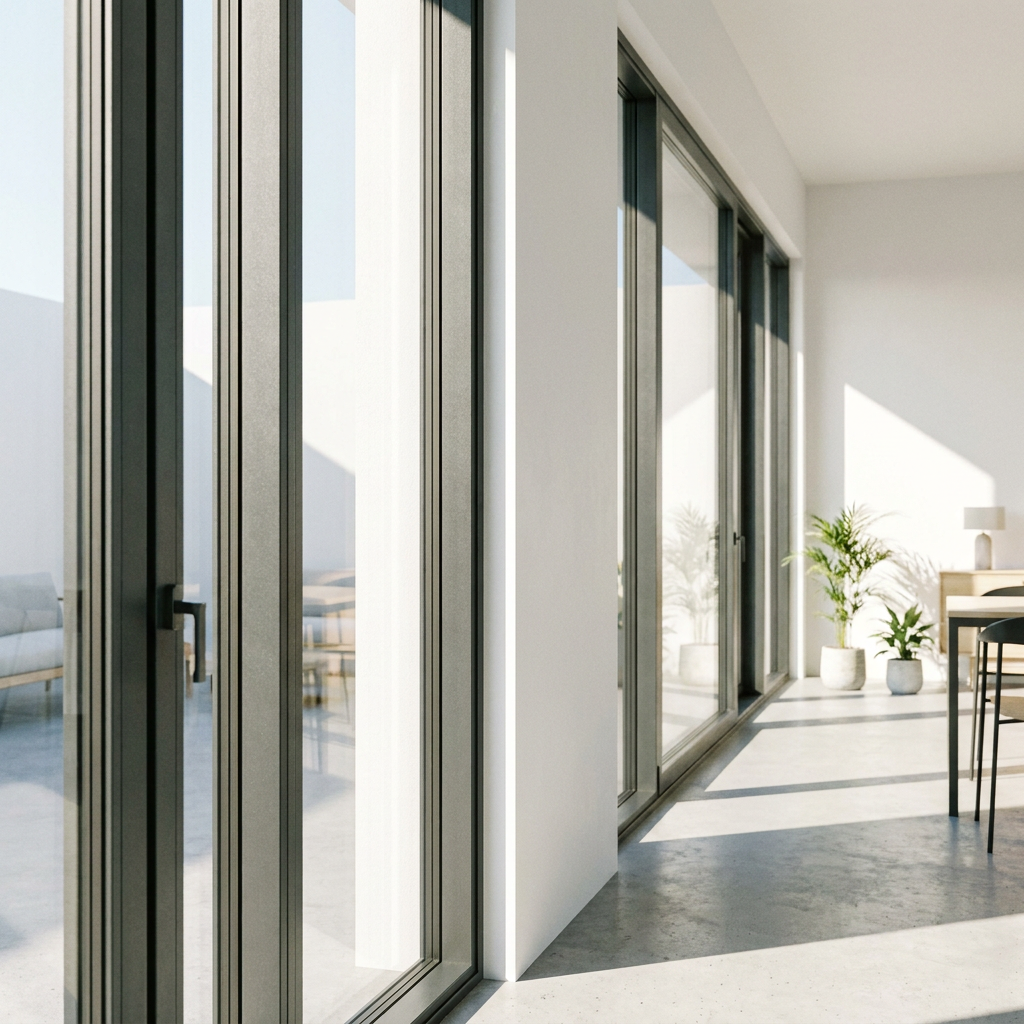
For sliding systems, inspect whether the load is carried from above, below, or in a combined arrangement. Top-hung doors can create a very clean floor line, but the supporting structure must be suitable for the load. Bottom-rolling systems may be more practical in some retrofits, although tracks need regular cleaning in households with pets, children, or frequent balcony traffic. Recessed floor tracks look refined, yet drainage and debris management should not be treated as an afterthought.
For swing doors, hinges and closers should be chosen for the actual glass thickness, panel dimensions, and expected frequency of use. Soft-close action is desirable, but it should not be relied on to correct poor alignment. In bathroom or humid areas, corrosion resistance and seal compatibility become equally relevant. Hardware finish should also be reviewed as a system: matte black, brushed metal, and anodized aluminum can age differently when sourced from unrelated suppliers.
Do Not Separate the Door Decision from Thermal and Acoustic Performance
A glass divider inside a home is mainly about spatial flexibility, but exterior-facing minimalist doors and windows carry a wider set of responsibilities. Heat transfer, condensation risk, outside noise, air leakage, and security all depend on the total assembly rather than on glass alone. Double glazing may improve comfort, but the frame, thermal break, seals, spacer, installation method, and wall connection determine the result in use.
This is particularly relevant when a visual language is carried from internal partitions to balcony doors or casement windows. Weihai Gensheng Trading Co., Ltd. works across aluminum casement, folding, and sliding door systems, as well as wood-aluminum window and door solutions. Its production approach uses German equipment and window software, which is relevant because consistent machining and accurate fabrication are essential when narrow aluminum profiles, glass units, seals, and hardware must meet precisely.
Where the project requires an opening element rather than a fixed divider, specifications such as profile thickness and insulating glass configuration should be reviewed in context. For example, the Thermal Break Aluminum 6mm+12A+6mm Double Glass Inward Casement Window is offered with a 6mm+12A+6mm glazing option, while 5mm+12A+5mm and customized configurations are also available. Profile thickness options of 1.4mm or 1.8mm are listed. These figures are useful starting points, but they should not be read as a universal performance guarantee; opening size, local climate, installation, and applicable project requirements still need review.
A Short Evaluation Checklist Before Approval
- View the proposed glass at full scale under both daytime and nighttime lighting.
- Confirm whether the room needs visual privacy, acoustic separation, or both; these are different requirements.
- Check the clear opening after panels are slid, folded, or swung, not just the nominal opening width.
- Ask how rollers, hinges, seals, and locks can be adjusted or replaced after installation.
- Review glass safety requirements for the location and confirm the appropriate tempered or laminated option with the project team.
- Coordinate frame color, handle finish, and adjacent furniture hardware before finalizing samples.
The most successful minimalist glass doors usually do not call attention to themselves after installation. They admit the right amount of light, close without effort, and offer privacy only where it is genuinely needed. That restrained outcome comes from making a few early decisions carefully: choose opacity based on real occupancy, select an opening system that suits daily movement, and give hardware the same scrutiny as the glass.
Leave A Reply
Need More Details?
Contact me for details on creating and managing design projects, project features, and services and prices