


Categories List
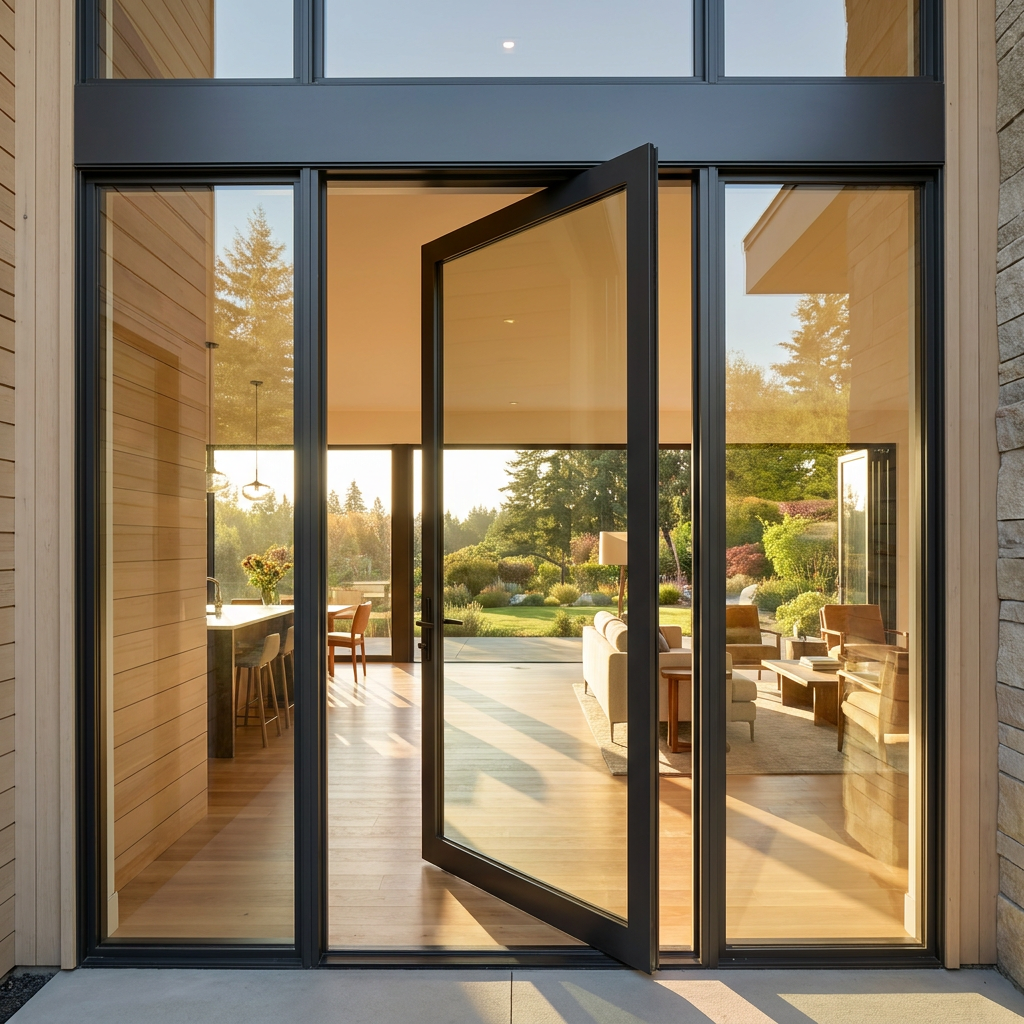
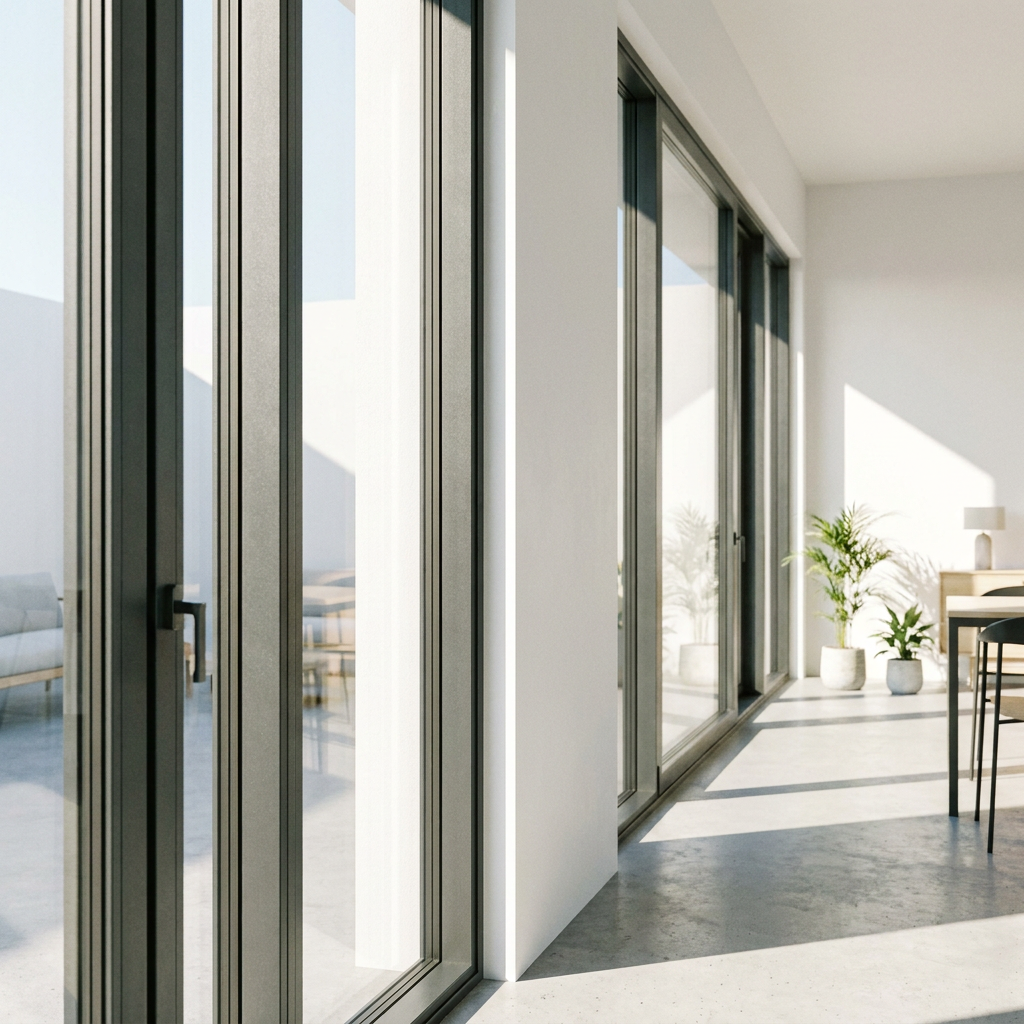
For project managers balancing accessibility, weather protection, and architectural appeal, low-threshold folding doors can be a practical way to create a more continuous transition between a home and its terrace, garden, balcony, or enclosed patio. The appeal is obvious: fewer trip hazards, easier movement for children, older residents, wheelchair users, and rolling furniture, plus a cleaner visual connection between interior flooring and the outside.
The difficult part is not making the threshold look low. It is making the complete opening perform reliably after years of rain, wind, temperature movement, cleaning, and frequent operation. A threshold that is nearly flush with the finished floor has less physical height available to stop, contain, and redirect water. In residential projects, that constraint often exposes weaknesses elsewhere in the design: inadequate external falls, interrupted drainage paths, poorly coordinated floor build-ups, or an installation sequence that leaves no room for adjustment.
That is why Low Threshold Folding Doors should be treated as an opening-system decision rather than a single product choice. The door panels, sill profile, drainage chamber, exterior paving, waterproofing layer, structural opening, and installation method all need to work together. When they do, accessible design and drainage performance are compatible. When they do not, a visually successful detail can become a recurring water-ingress and service issue.
The real question is where the water is expected to go
A conventional raised door sill provides a simple line of defense. Even when external drainage is imperfect, its vertical step gives the system some reserve capacity before water reaches the interior. A low threshold reduces that reserve. It does not eliminate the need for drainage; it makes drainage coordination more critical.
For an outward-facing folding door, project teams should begin with the exposure conditions rather than the interior finish. Is the opening deeply protected by an overhang, or is it fully exposed to driven rain? Does the façade face prevailing weather? Is the external surface a covered deck, a tiled terrace, a paved garden path, or a balcony with limited drainage capacity? Is runoff from a roof, planter, or adjacent wall likely to reach the door line?
These questions matter because not all water loads are the same. Light vertical rainfall on a sheltered patio can often be managed by the sill's own drainage channels and normal external falls. Wind-driven rain, accumulated surface water, blocked drains, or runoff directed toward the opening require a more robust site-level drainage strategy. Specifying a low threshold based only on the door's test performance can miss the actual failure path: water pooling against the outside face of the frame.
A useful distinction is between water that enters the frame by normal weather exposure and water that arrives at the threshold as standing or flowing surface water. The first is addressed by the door system's internal drainage design, gaskets, pressure equalization, and correct assembly. The second should be controlled before it reaches the frame through paving falls, drainage channels, threshold drains, and sensible landscape coordination.
Accessibility is a floor-level coordination issue
“Low threshold” is often used loosely in drawings and sales discussions. It may mean a reduced upstand, a shallow track, a recessed sill, or a nearly flush transition. These conditions do not have the same accessibility result, nor do they carry the same drainage risk.
For a resident using a wheelchair, walker, pushchair, or serving trolley, even a small lip can affect comfort and safety. For a project team, however, reducing the visible step is only one part of the decision. The threshold must be assessed against the full finished-floor build-up on both sides of the opening. Structural slab levels, screed depth, drainage membrane positions, tile thickness, deck supports, and floor coverings can each change the final height relationship.
The common late-stage problem is straightforward: the door system is selected early, but the exterior paving detail is finalized later. By the time all finishes are known, the external surface is too high for the intended sill drainage path, or the internal floor cannot be lowered without affecting insulation, underfloor heating, or structural tolerances. The team then faces an unattractive choice between adding a step, reducing drainage capacity, or improvising a site modification.
Coordinate the following before releasing fabrication dimensions:
- Finished internal floor level, including the actual thickness of finish, adhesive, levelling compound, and any floor heating system.
- Finished external level at the door, plus the required fall away from the opening.
- Waterproofing continuity and its relationship to the sill, wall cavity, or balcony membrane.
- The level and location of any linear drain, drainage channel, or removable drain grate.
- Clearance beneath folding panels, allowance for rollers, and the system's permitted installation tolerances.
- Whether the opening will be exposed during construction, when temporary drainage and protection may be needed.
Accessibility requirements vary by market, building type, and jurisdiction. A project should therefore verify applicable local requirements rather than assume that every reduced threshold qualifies as a compliant accessible route. In many residential settings, the practical goal is a safe, comfortable transition; in multi-unit, hospitality, or regulated projects, the formal dimensional and drainage requirements may be more demanding. Relevant code and standard references should be confirmed for the project location 【待核实】.
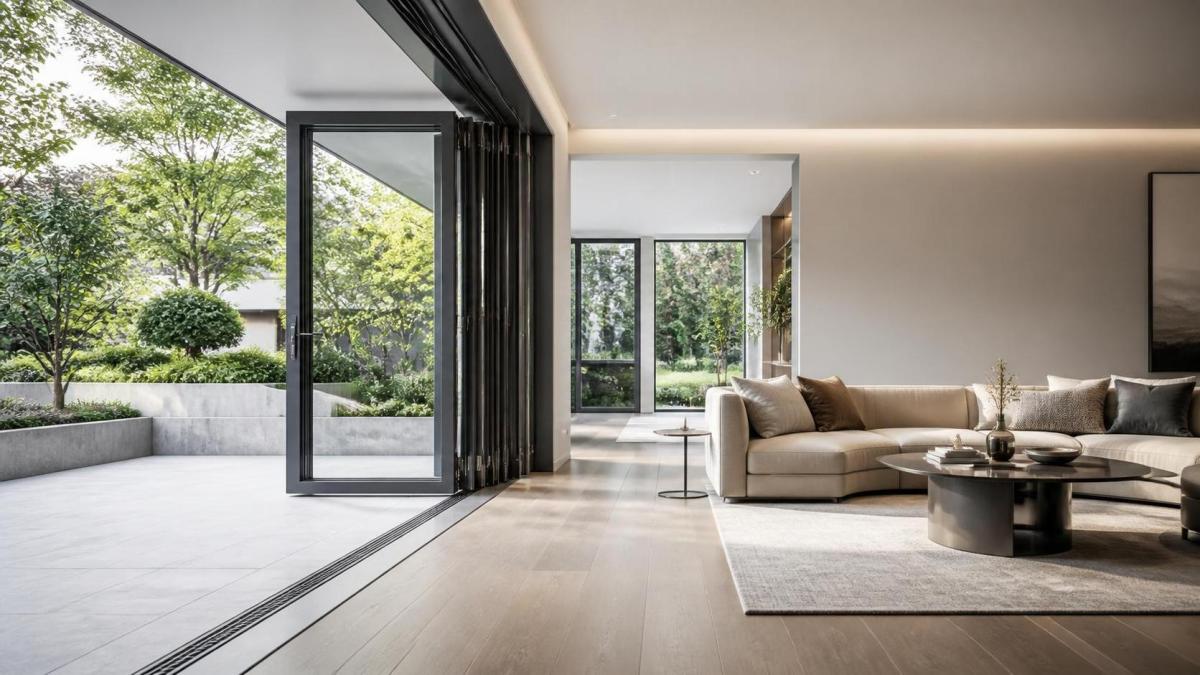
Drainage needs a deliberate hierarchy
A reliable low-threshold detail usually manages water in layers. No single groove or gasket should be expected to solve every exposure condition. The first layer is prevention: the surrounding hardscape should direct ordinary runoff away from the opening. The second is collection: a linear drain or drainage zone at the exterior face of the door captures water that still reaches the threshold. The third is the door system itself, which must drain any water entering its track or glazing rebates through unobstructed weep paths.
This layered approach is particularly important for folding configurations. Compared with a fixed glazed panel, folding doors contain multiple panel junctions, hardware locations, track interfaces, and seals. They offer a wide opening and flexible use of space, but their performance depends on accurate alignment and the condition of moving components. A drainage design that assumes perfect seals alone is not an appropriate basis for a highly exposed installation.
The exterior channel drain is often misunderstood. It is not automatically required for every project, and it is not a substitute for proper falls. In a sheltered courtyard with well-drained paving, a correctly designed sill may be sufficient. In exposed locations or where the exterior finish must remain close to internal level, a channel drain can provide valuable protection. Its effectiveness depends on outlet capacity, slope, debris management, access for cleaning, and connection to the wider drainage system. A narrow decorative grate with no practical maintenance route can create a false sense of security.
Project managers should also ask where the system drains internally. Drainage slots must discharge to the exterior and remain clear after installation. Mortar, sealant, tile adhesive, insect debris, leaves, and protective film are common causes of blockage. If the external paving is installed too close to the sill face, it may cover weep holes or create a water bridge across the intended drainage path. These are installation defects, not necessarily failures of the door profile.
Choose the system for exposure, not only for opening width
Folding doors are frequently selected because the client wants a broad, unobstructed opening. That goal affects panel count, panel width, stacking direction, track configuration, and hardware load. It also affects weather performance. Larger panels and longer runs place greater demands on frame stiffness, roller capacity, hinge adjustment, and site tolerances. A low threshold makes the visual result more refined, but it does not reduce these mechanical requirements.
At specification stage, obtain project-specific information on tested air, water, and wind performance, then compare it with the intended exposure. Test classifications and methods differ by region, so certificates should not be compared by a headline figure alone. Confirm the tested configuration: panel size, number of panels, opening style, threshold type, glazing build-up, reinforcement, and whether the tested specimen reflects the proposed installation. Certification from recognized bodies can support due diligence, but it does not replace correct application design.
Frame material and finish also deserve attention. Aluminum is widely used for folding door frames because it can support slim, stable profiles and withstand repeated operation when properly engineered. For projects requiring a timber-like visual relationship with cabinetry, flooring, or exterior cladding, powder-coated or wood-grain finish options can help reconcile the architectural palette with a weather-resistant aluminum construction.
For example, a profile source offering 6063-series aluminum options, controlled surface finishing, and secondary processing can be relevant when a project needs coordinated frame details rather than an off-the-shelf color. The Powder Coating Colorful Imitation Grain Aluminum Extrusion Profile for Sliding Interior Window Door is one reference point for discussing finish and profile customization. It should not be assumed to be interchangeable with a complete tested folding-door system: extrusion geometry, thermal design, hardware compatibility, glazing method, drainage routes, and completed-system testing all still need separate verification.
Installation quality determines whether the detail survives site reality
Many threshold failures emerge from coordination gaps between trades. The door installer may set the frame correctly to the issued drawing, while the waterproofing contractor alters membrane terminations, the tiler raises the exterior finish, or the landscaper directs water toward the façade. Each trade can complete its own work acceptably while the combined assembly underperforms.
The most effective control is a threshold mock-up or a coordinated enlarged detail reviewed before repetitive installation begins. For high-value residential developments, this is especially worthwhile at representative exposed openings. The review should include the actual frame section, interior and exterior finishes, waterproofing, insulation, drainage grate, sealant interfaces, and exterior fall. It is much easier to correct a 10 mm level conflict in a mock-up than after dozens of doors are fabricated and installed.
During installation, the frame must be level, plumb, square, and supported in accordance with the system supplier's instructions. A low threshold cannot compensate for a frame that twists under load or a track that is locally unsupported. Folding panels must be adjusted so that seals engage consistently and panel movement remains smooth across the full opening. Excessive force during operation is not merely a user-experience issue; it can signal misalignment that will accelerate roller, hinge, seal, or locking-point wear.
Sealants should be selected for substrate compatibility and expected joint movement, with backing materials and joint dimensions appropriate to the detail. Expanding foam may contribute to thermal or acoustic filling where specified, but it is not a durable substitute for a designed weather seal. Similarly, site-applied sealant should not be used to conceal missing flashings, blocked drainage holes, or improper exterior levels.
What procurement teams should ask before placing an order
Low-threshold assemblies are vulnerable to assumptions made at quotation stage. A supplier may price a standard configuration while the project later requires a different sill, heavier glazing, unusual panel arrangement, concealed drainage, special finishes, or a stricter performance target. The cost and lead-time effects can be significant if these requirements are identified after shop drawings are approved.
A productive technical enquiry should request more than a brochure. Ask for sectional drawings of the proposed threshold, drainage path diagrams, fabrication tolerances, panel-weight limits, hardware specifications, glazing limitations, finish information, installation guidance, and available test documentation. Where finishes are exposed to strong sunlight, moisture, salt-laden air, or cleaning chemicals, confirm the coating system and maintenance recommendations for the actual environment. Coating thickness ranges and general certifications are useful background, but their relevance depends on the specified finish process and the project exposure.
A low threshold should not become a low-maintenance assumption
After handover, users tend to judge a folding door by how easily it opens and whether water stays outside. Both outcomes depend on routine care. Tracks and drainage channels should be kept free of grit and organic debris. Weep holes should be checked before rainy seasons. Hardware adjustment may be needed as buildings settle and panels experience repeated use. Cleaning products should be compatible with coated aluminum, gaskets, glass, and adjacent finishes.
This is particularly relevant in homes where the folding opening is used as the main route to an outdoor living area. Frequent passage brings dirt into the track, while the open-door habit can expose the system to sudden rainfall. A concise handover guide, responsibility for maintenance, and access to replacement hardware are therefore part of a credible project solution, not optional after-sales details.
The strongest low-threshold folding-door projects do not rely on a claim that accessibility and drainage are automatically compatible. They establish the exterior water strategy first, coordinate finished levels early, select a system proven for the real exposure, and inspect the interfaces that drawings often simplify. With that discipline, the threshold can remain unobtrusive underfoot without becoming the point where a well-designed home starts letting water in.
Leave A Reply
Need More Details?
Contact me for details on creating and managing design projects, project features, and services and prices