


Categories List
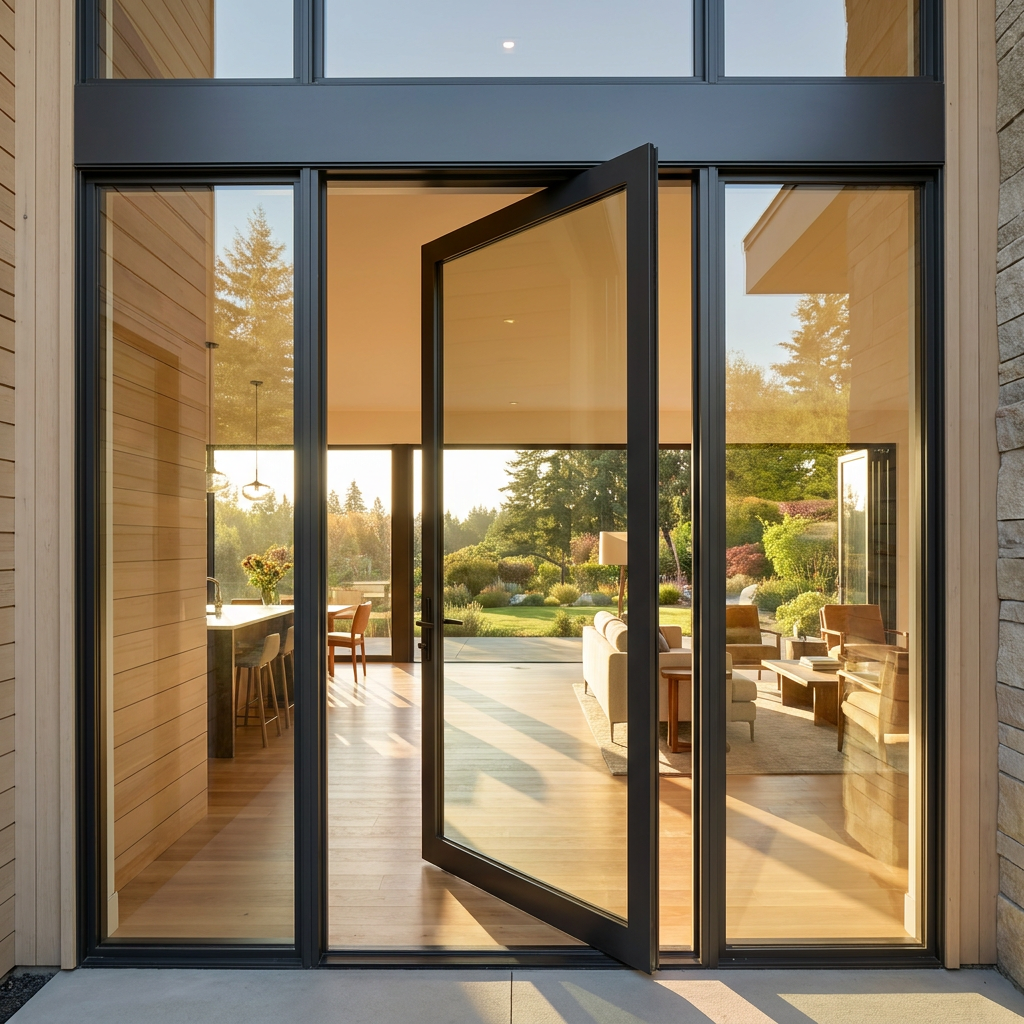
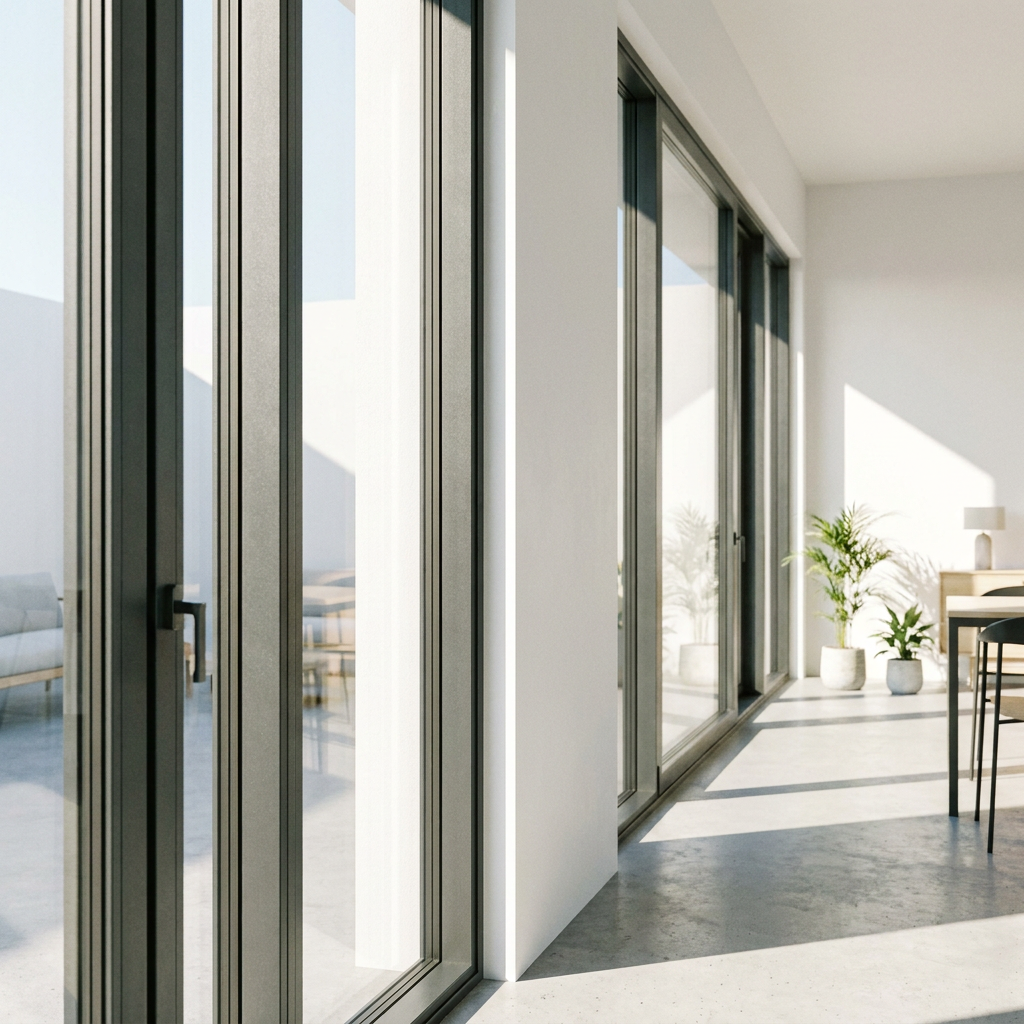
A barrier-free entrance fails when its low sill becomes the easiest path for rainwater to cross. A folding door can sit close to finished floor level and still resist water, but only when water is collected, directed away, and prevented from reaching the interior seal line. Reducing threshold height without redesigning the drainage path simply transfers the problem from a raised step to the room floor.
For Low Threshold Folding Doors, performance begins with the relationship between exterior paving, the frame base, and the internal drainage chamber. Water should never be expected to stop at a single gasket. It needs a controlled route from the exposed track, through weep passages, and toward a free-draining exterior surface. When this route is blocked, undersized, or incorrectly positioned, leakage often appears at panel joints or corner connections even though the visible seals look intact.
Start with the water path, not the visible sill height
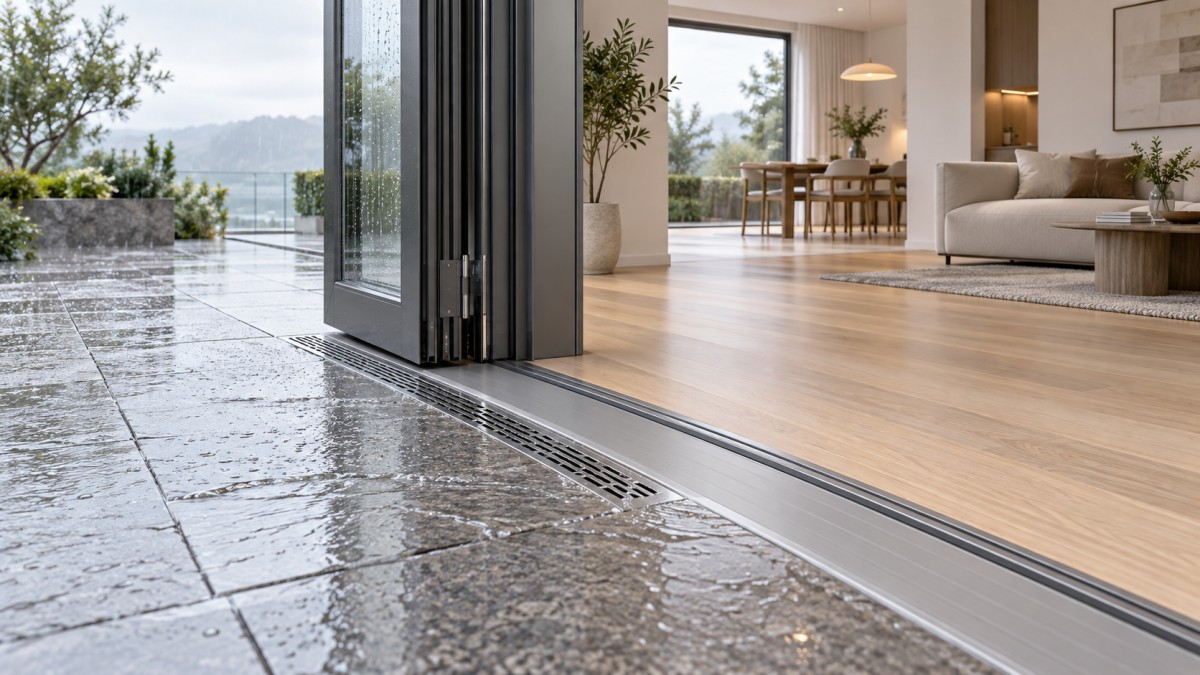
A low threshold has limited vertical space for drainage. That makes each part of the water path more sensitive to dimensional errors. The exterior landing needs a fall away from the opening so surface water does not pool against the frame. The door track must have a defined collection zone, and its drainage outlets must remain below the internal weather barrier. If paving, decking, tile adhesive, or sealant bridges those outlets after installation, water can accumulate inside the track and eventually rise above the designed drainage level.
Folding door systems are especially exposed because the opening contains multiple meeting stiles, hinges, carriers, and track interruptions. Water driven by wind does not behave like a calm vertical flow. It can enter the panel rebates, travel along hardware fixings, and collect where two panels fold together. The outer weathering line therefore needs continuity at every panel junction, while the inner seals act as a secondary barrier against water that has entered the outer chamber.
A flush-looking threshold is not necessarily a flush drainage condition. Exterior finishes set too high against the frame are a frequent source of trouble. They can hide weep holes, reduce the effective drainage depth, or create a reverse fall toward the door. The finished level must be coordinated before the opening is made, rather than adjusted with sealant after the frame has been installed.
Details that determine whether water stays outside
Drainage chamber and outlet protection
Track drainage must be open from the collection channel to the exterior. Small factory drainage slots are easily obstructed by mortar, plaster dust, transport film, insects, or later landscaping debris. A system with several outlets is not automatically safer if all outlets discharge into a trapped cavity or are covered by threshold trims.
Examine both sides of the route: the inlet where water enters the drainage chamber and the outlet where it leaves. Water testing only from inside the track may miss a blocked external cover; testing only the exterior outlet may not reveal debris sealed inside the frame. The opening beneath the outlet should also have enough clearance to discharge freely rather than saturating a narrow joint between paving and frame.
Seals at folding joints
Compression seals work only when the panel geometry brings them into consistent contact. A gasket that looks continuous while the door is open can separate at the corners when the panels are locked. Misaligned hinges, loose carriers, or an uneven head track can change the closing position enough to create a water path at the meeting stile.
Look for flattened, twisted, painted-over, or stretched gaskets, particularly near the lower ends of panels. Water often enters at the bottom corner and then travels behind trims, making the visible damp area some distance from the actual fault. Replacing a seal without correcting panel alignment usually produces a short-lived result.
Frame-to-wall connection
Leakage around a low threshold is sometimes blamed on the door even when water is entering through the perimeter joint. The lower frame needs a compatible connection to the waterproofing and flashing arrangement of the opening. Expanding foam alone is not an exterior weather seal, and surface-applied silicone cannot reliably compensate for a missing or discontinuous sill pan.
At jambs, the external seal should shed water outward while the interior line controls air and moisture movement from the room side. A rigid frame fixed into an uneven opening can twist under fastener load. That distortion changes both panel operation and gasket contact, so plumb, level, and square checks must precede final tightening.
Conditions that change the required approach
A protected patio opening and an exposed entrance should not be judged by the same visual detail. Roof overhang, local wind exposure, façade height, and the amount of hard landscaping feeding water toward the opening all affect the demand placed on the threshold. A wide folding configuration also has more joints and a longer track than a narrow two-panel door, increasing the number of drainage and sealing interfaces that must remain functional.
Testing should locate the route of entry
A brief hose spray across the glass does not adequately assess a low-threshold installation. Water should be applied progressively: first to the exterior landing and sill, then to each jamb, panel meeting joint, head, and corner. Applying water to one zone at a time makes it possible to distinguish drainage overflow from a perimeter leak or a failed panel seal.
Keep the door in its fully locked position during the test. Folding panels can appear shut while one handle has not engaged all locking points, leaving the gasket under insufficient compression. Observe the track during and after testing. Water within the outer drainage chamber is not itself evidence of failure; persistent water above the internal barrier, slow discharge, or water reaching the room-side track is.
When a leak appears, avoid immediately adding exterior sealant across the sill. Sealant can conceal the symptom while trapping water inside the drainage system. First confirm whether outlets are clear, the exterior surface drains away, and the frame remains correctly supported. Only then should the perimeter weather seal be repaired where a genuine discontinuity is identified.
Material choices and nearby door assemblies
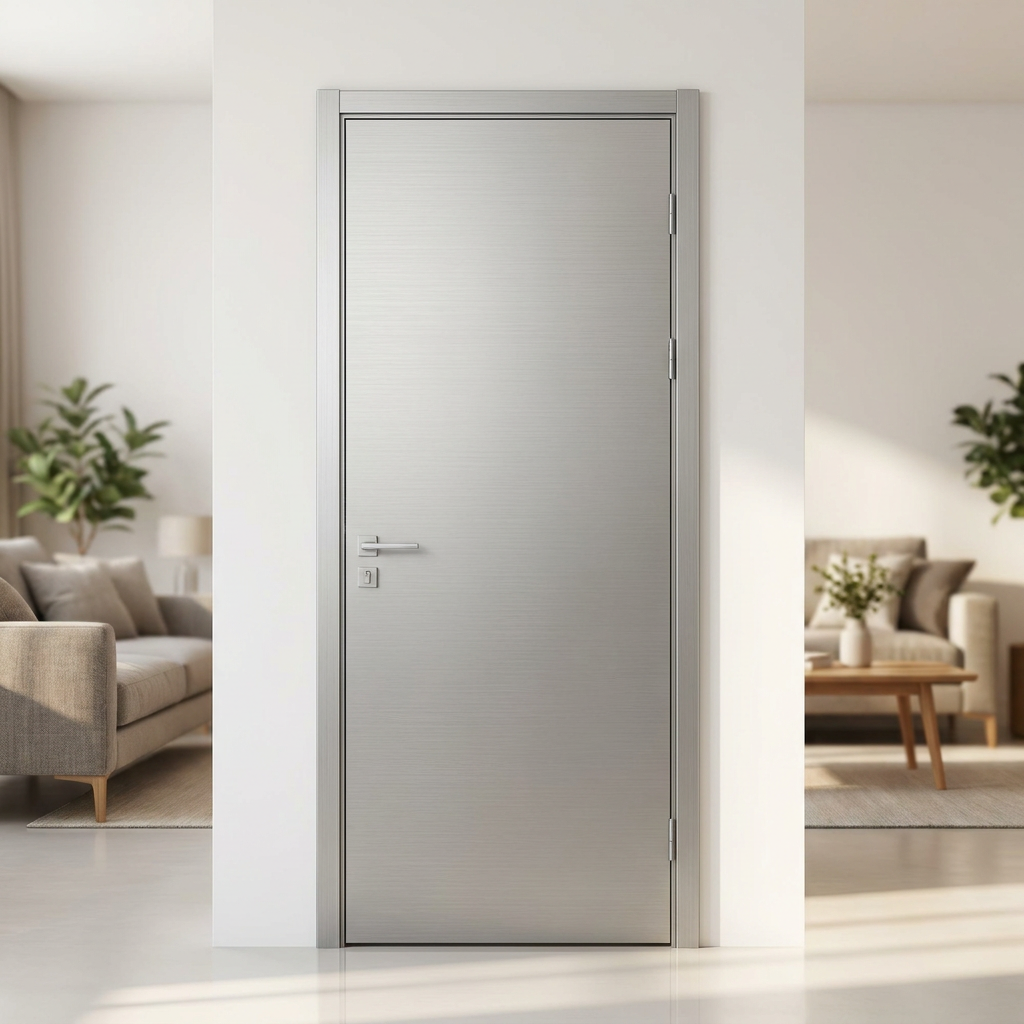
Moisture-resistant interior doors are useful in adjacent transition spaces, but they do not replace a weather-rated entrance assembly. For example, a Luxury PVC Coated Flush WPC Door for Elegant Hotel Interiors uses PVC and WPC-based construction intended for interior door applications. Its water-resistant surface and stable core characteristics can suit damp interior zones, while the exterior folding entrance still requires purpose-designed tracks, weather seals, drainage provisions, and compatible flashing.
Regular maintenance protects the original design intent. Clear the sill channel without sharp tools that damage coatings or seals; inspect gasket corners after seasonal movement; and investigate new scraping, difficult locking, or a panel that no longer closes evenly. These operating changes often appear before a water path becomes visible indoors.
A barrier-free threshold remains reliable when accessibility, surface drainage, frame installation, and folding-panel adjustment are treated as one connected detail. A low step should reduce trip risk, not reduce the margin available for water control.
Leave A Reply
Need More Details?
Contact me for details on creating and managing design projects, project features, and services and prices