


Categories List
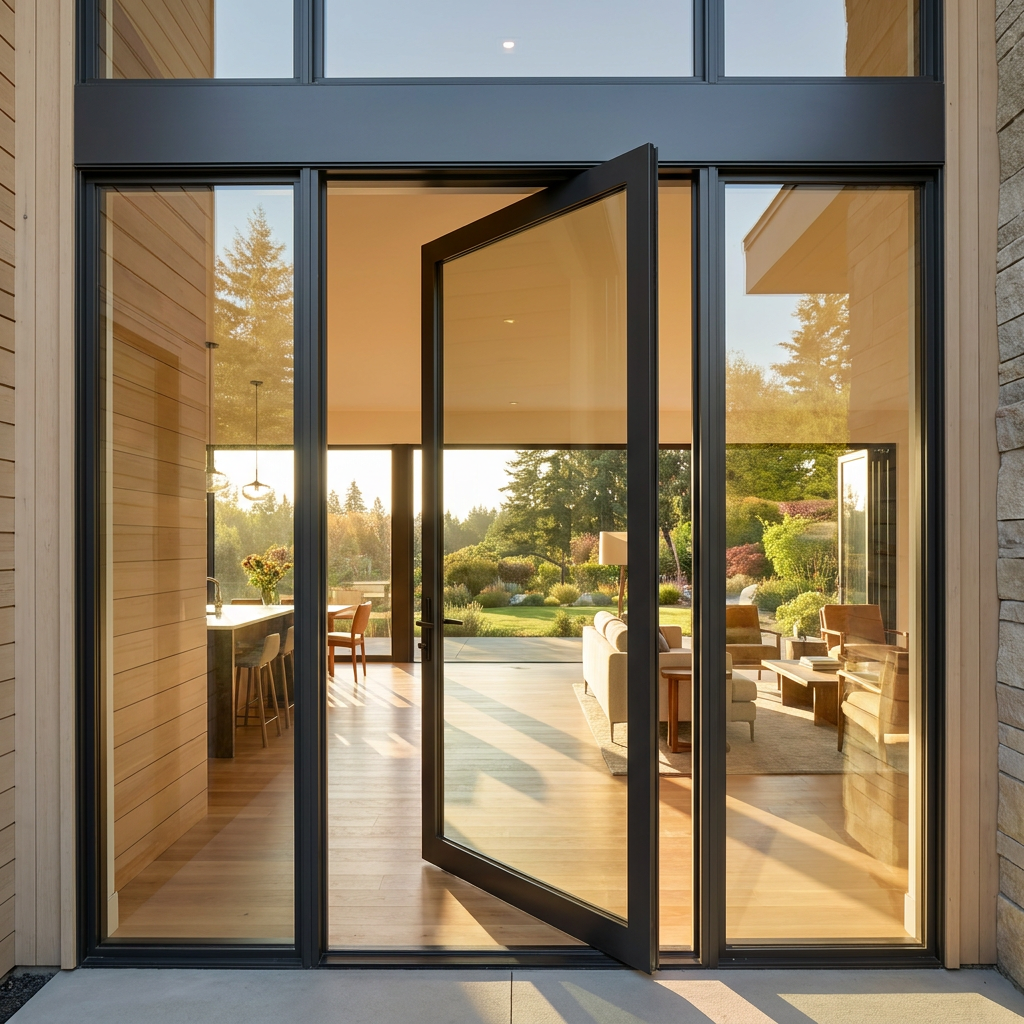
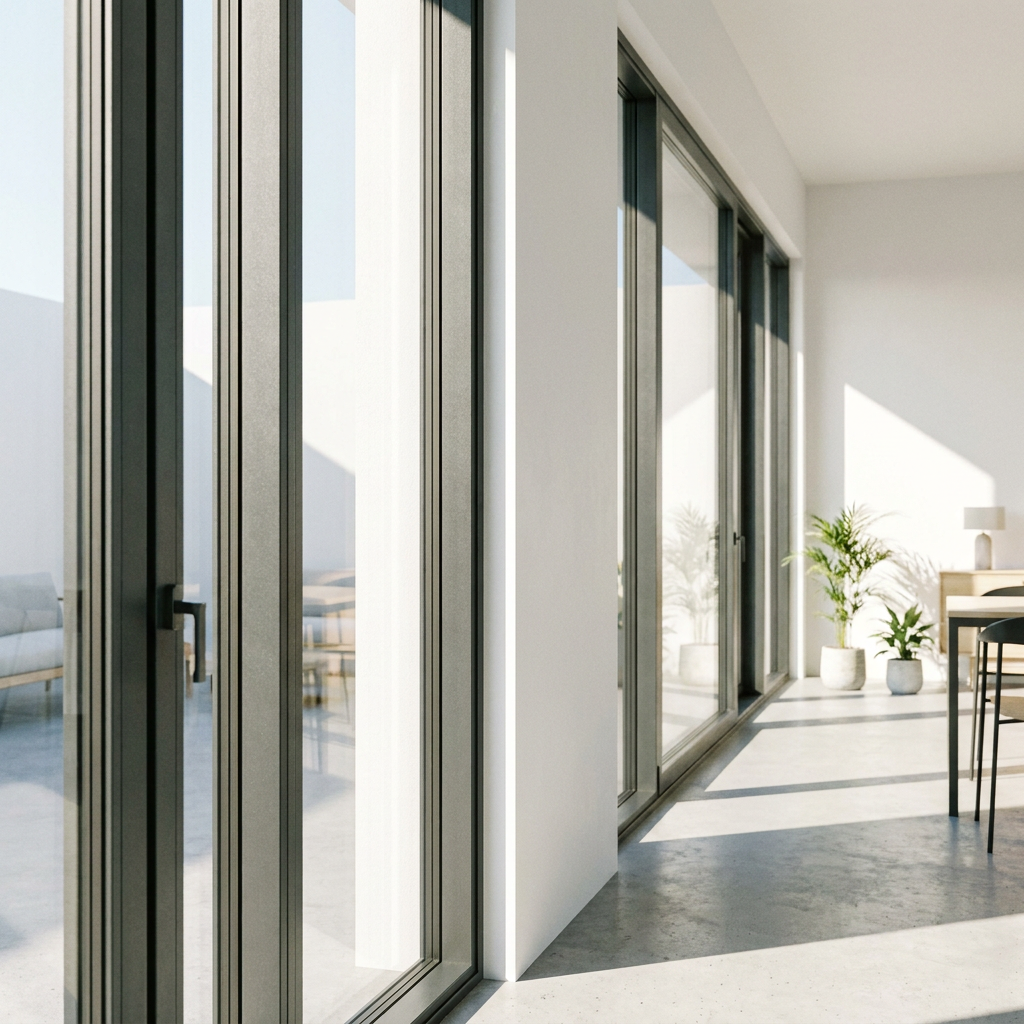
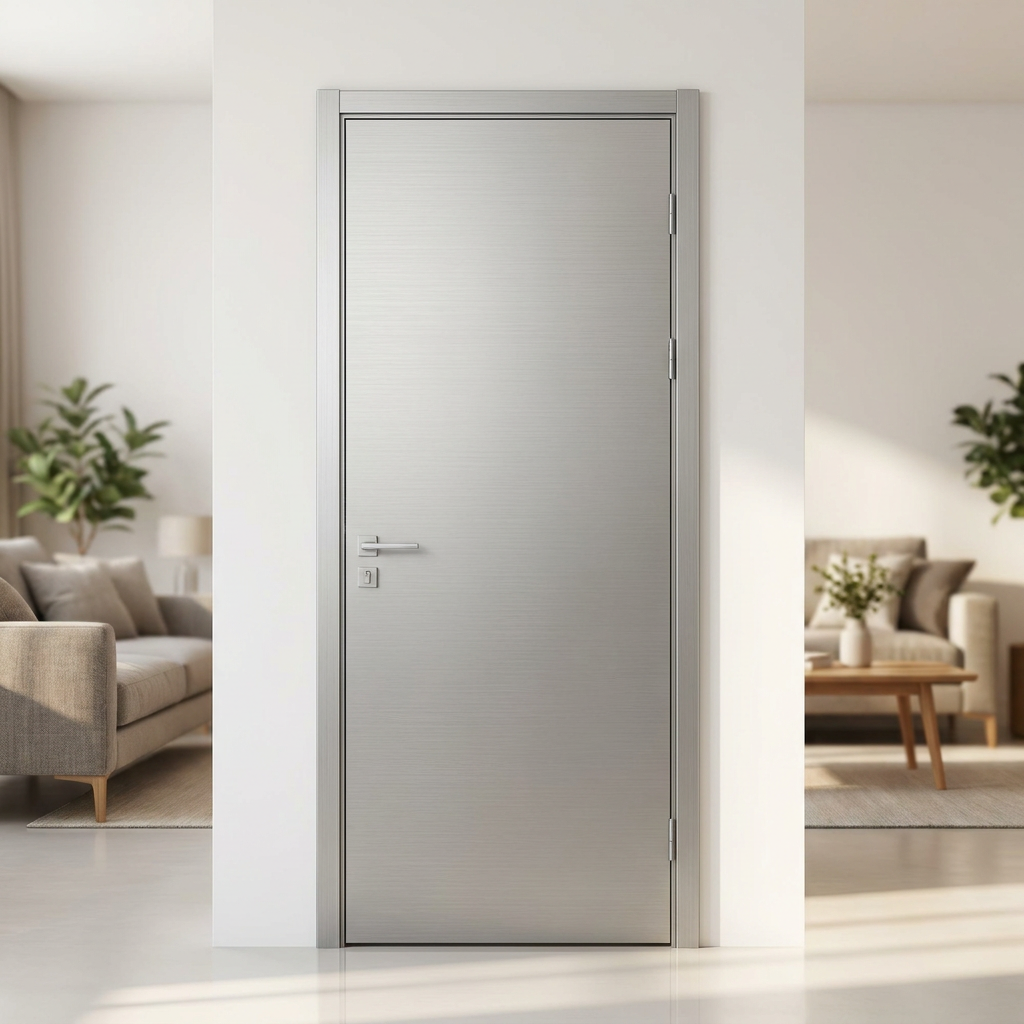
A low-profile track is worth specifying when a doorway must work as a route, not merely as an opening. In residences, hospitality interiors, showrooms, and shared amenity areas, Low Profile Track Doors reduce the raised edge that catches wheels, footwear, cleaning equipment, and loose debris. The result can be a smoother transition and a cleaner-looking floor line, but only when the sill, drainage, door type, and finished floor levels are designed as one system.
The common purchasing mistake is to treat a flush threshold as a cosmetic upgrade. It is a performance decision. A track that sits nearly level with the finished floor can improve movement between a living room and terrace or between public-facing interior zones, yet it may create water-management and maintenance problems if the installation details are ignored.
Where a Flush Track Delivers Practical Value
Low-profile sliding and folding door tracks are most useful at frequently used transitions. They reduce the need to step over a pronounced rail, which makes daily movement easier for people using wheeled luggage, strollers, walkers, or service carts. In a home, this is particularly relevant at patio doors, garden rooms, and open-plan living areas. In hospitality or multi-unit developments, the same detail can make guest circulation and housekeeping less awkward.
Cleaning is the second major benefit. Conventional deep tracks often collect dust, hair, leaves, and grit. A shallower, better-integrated track has fewer hard-to-reach corners, allowing cleaners to sweep or vacuum more directly across the opening. This does not make the track maintenance-free: sliding systems still require regular removal of abrasive debris. It does make routine care faster when the sill profile is open enough to access and does not rely on narrow channels that trap dirt.
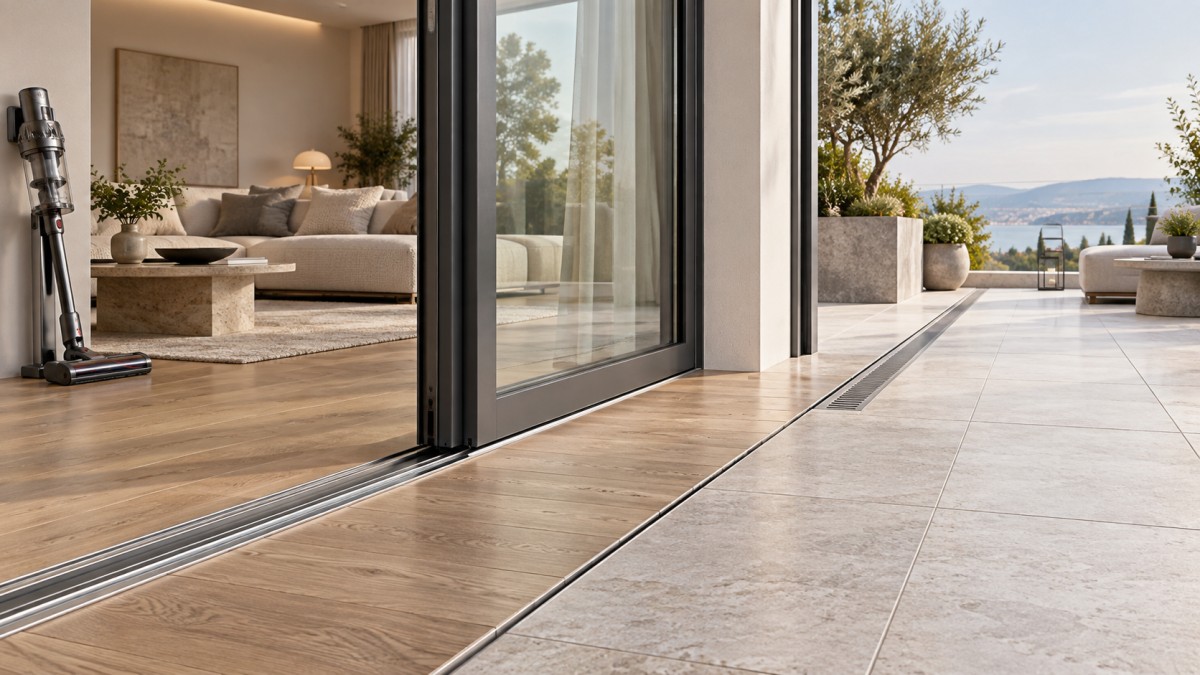
A flush transition also helps interiors feel more continuous. That visual advantage is most convincing when the flooring alignment is accurate and the door frame is proportioned for the opening. It should not be the only reason to choose the system. A beautiful level threshold that allows water ingress or produces poor rolling performance quickly becomes an operational liability.
The Threshold Must Match Its Exposure
The right specification changes substantially between an internal doorway and an exterior opening. For an interior partition, the main concerns are smooth passage, acoustic separation, privacy, and cleaning. Water drainage is generally not a design driver, so a near-flush sill is often simpler to achieve.
At an exterior doorway, the threshold also has to manage wind-driven rain, surface water, and drainage paths. A low-profile track can still be appropriate, but it needs a coordinated solution: correct exterior falls, a compatible drainage channel where needed, adequate sealing, and a frame designed for the exposure. Installing an indoor-style flush track at an unprotected terrace opening is a frequent cause of preventable water problems.
Accessibility Is More Than Threshold Height
Reducing the lip at the doorway is useful, but it does not automatically create an accessible route. Decision-makers should assess the whole passage: clear opening width, door operating force, handle placement, floor traction, turning space, and whether the door remains easy to use after normal wear. A heavy glazed panel with a beautifully flush track can still be difficult to operate if the rollers, alignment, or hardware selection are unsuitable.
For sliding doors, ask how the panel is supported and adjusted, how the rollers can be serviced, and whether the bottom guide creates a point that can catch a wheel or shoe. For folding systems, consider where stacked panels sit and whether their swing or stacking zone interferes with circulation. For hinged doors, a low or flush threshold may be possible in interior locations, but the clearance under the leaf and the floor finish must be coordinated carefully.
Accessibility also depends on workmanship. A track that is level in isolation can become a trip point when adjacent tile, timber, or stone finishes are set too high or fall away unevenly. The threshold location should therefore be fixed before final floor installation, not treated as a last-minute trim detail.
Cleaning Performance Depends on the Track Geometry
Do not compare low-profile systems only by visible height. Ask to see the actual cross-section. Some tracks appear flush at the room side but include concealed drainage paths, removable covers, or channels that need periodic cleaning. That can be a sound design, provided cleaning access is planned. What creates frustration is a system whose dirt-collecting areas cannot be reached without dismantling components.
The most practical configuration for a heavily used doorway usually has a durable running surface, drainage routes that remain accessible, and a sill layout that lets a vacuum nozzle, brush, or narrow cleaning tool reach the relevant channels. The surrounding exterior surface matters as well. If an outdoor paving area sheds grit directly into the track, the door will require more frequent cleaning regardless of the profile height.
Specify the Door and Track Together
A track is not a separate accessory. Its performance is tied to panel size, glazing weight, frame stiffness, locking arrangement, and the installation substrate. Large glass panels increase the importance of roller capacity and precise alignment. Acoustic goals may require different seals and closing pressure than a simple room divider. Exterior exposure may lead to a higher-performing sill design than the visual concept initially suggests.
Where an interior or hotel entrance requires acoustic separation as well as a refined threshold, a hinged solution may be more appropriate than a sliding track. For example, New Design Customized Tempered Glass Entry Door Soundproofing Interior Hinged Doors for Hotels can be considered for customized interior or exterior door applications where tempered glass, aluminum-alloy construction, sound insulation, and waterproofing requirements need to be evaluated together. It is not a substitute for a flush sliding threshold, but it illustrates why the operating style should follow the use case rather than a single aesthetic preference.
Suppliers that manufacture aluminum casement, folding, and sliding door systems can coordinate these choices earlier in the project. Weihai Gensheng Trading Co., Ltd. offers these door categories alongside wood-aluminum window and door options, which is useful when a development needs different opening types while maintaining a consistent material and finish strategy.
Questions to Resolve Before Ordering
- Is this opening internal, covered, or fully exposed to weather?
- What are the final floor levels on both sides of the doorway, including finishes and drainage falls?
- Who will use the opening daily, and will carts, luggage, strollers, or mobility aids pass through it?
- How will dirt and water be removed from the track without obstructing door operation?
- What panel weight, opening width, glazing build-up, and acoustic requirement must the system carry?
- Can the rollers, seals, and drainage areas be inspected and serviced after installation?
The best time to answer these questions is before the floor build-up and exterior paving are finalized. Low Profile Track Doors perform well when the threshold is designed as part of movement, drainage, and cleaning workflows. When specified only for a seamless appearance, the same feature can impose avoidable maintenance demands or compromise weather performance.
Leave A Reply
Need More Details?
Contact me for details on creating and managing design projects, project features, and services and prices