


Categories List
Recent Posts
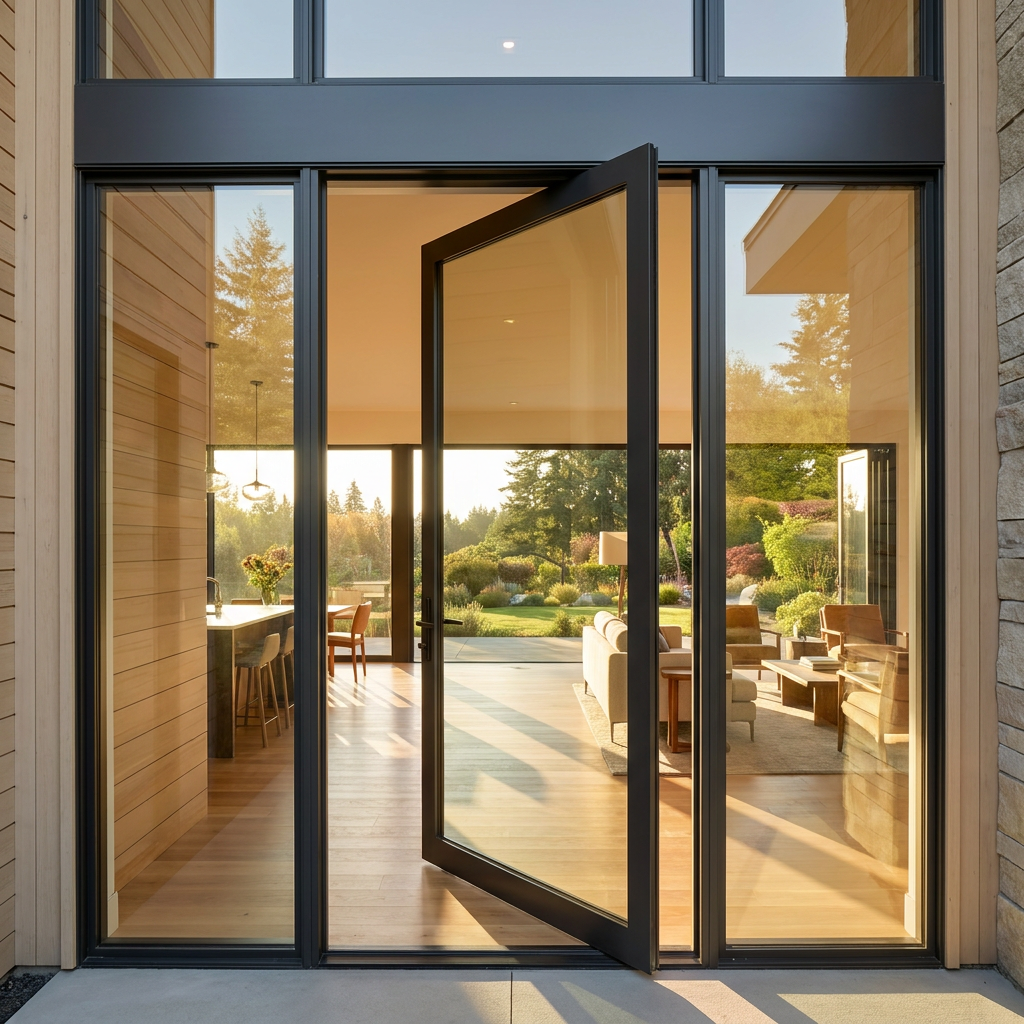
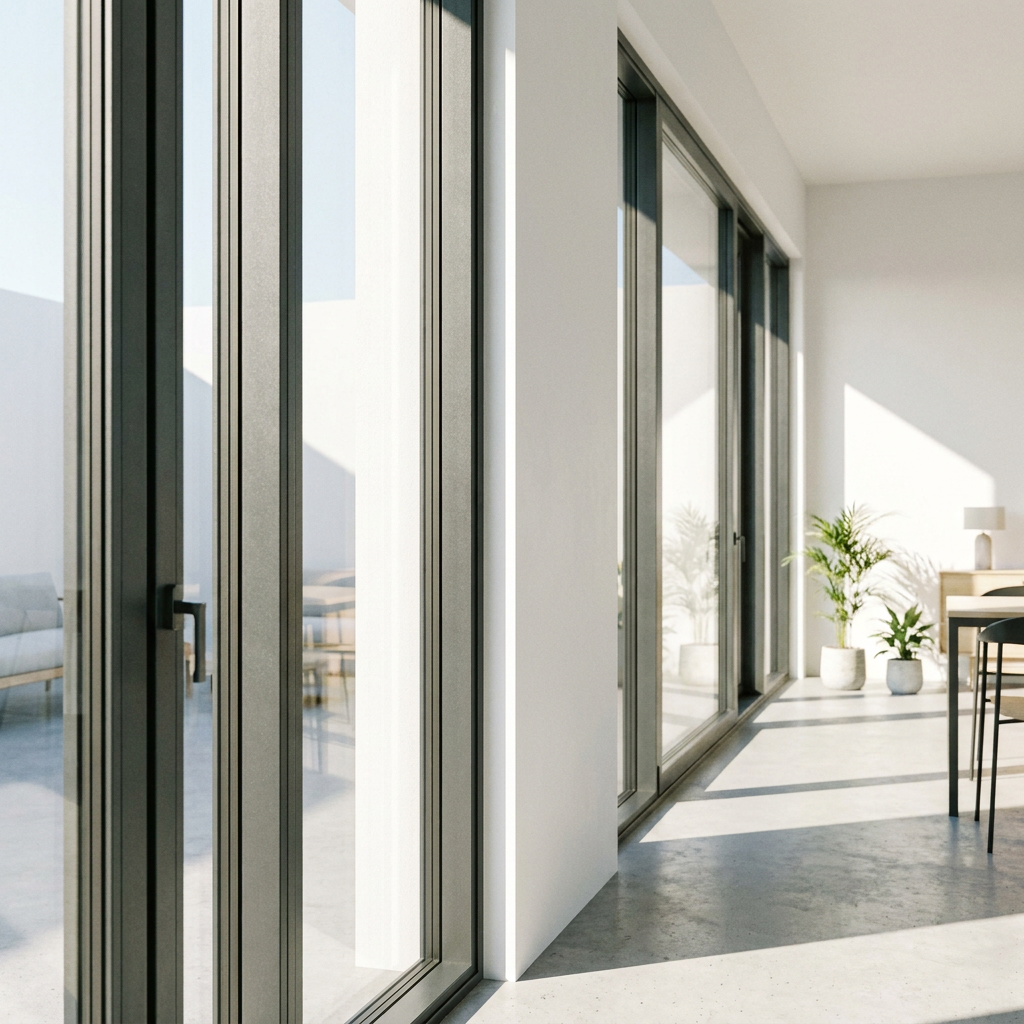

Living Room Glass Doors Are a System Decision, Not Just a Style Choice
Living Room Glass Doors can make a home feel larger, brighter, and more connected to a terrace, dining area, hallway, or garden. That appeal is obvious in a showroom. The harder questions usually appear later: Can people see into the room at night? Will the panel be safe near children or in a busy passage? Does the chosen opening style work around furniture? Will the frame remain smooth and aligned after years of daily use?
A sound evaluation should look beyond the glass itself. Privacy treatment, safety glazing, frame structure, hardware load capacity, threshold design, and installation tolerances all affect the final result. A beautiful large panel with an unsuitable track, for example, can become difficult to operate long before its appearance changes. Conversely, a well-specified door can provide a quiet, open living area without sacrificing the practical boundaries a home needs.
Start with How the Room Is Actually Used
The most useful first question is not “Which door looks modern?” It is “What does this opening need to do every day?” A living room facing a private garden has different needs from one opening onto a shared balcony, a street-facing patio, or an internal corridor. The direction of sunlight matters as well. A wide west-facing glazed opening can create a very different comfort issue from a shaded internal glass partition.
For external openings, assess exposure to wind-driven rain, direct sunlight, and temperature changes. For internal doors, acoustics, visibility, and circulation are often more important. In family homes, door edges, low-level glass, and the possibility of abrupt impact deserve more attention than they might in a lightly used display space. Furniture placement is another frequent oversight: a sliding panel may technically fit, but its travel line can conflict with a sofa, curtain, or floor lamp.
The best specification often comes from identifying the non-negotiable condition. It may be a clear route to the terrace, the ability to ventilate without fully opening the door, a quiet reading area, or screening from adjacent homes after dark. Once that requirement is clear, glazing and opening configuration become easier to compare.
Privacy: Clear Glass Is Not the Only Honest Answer
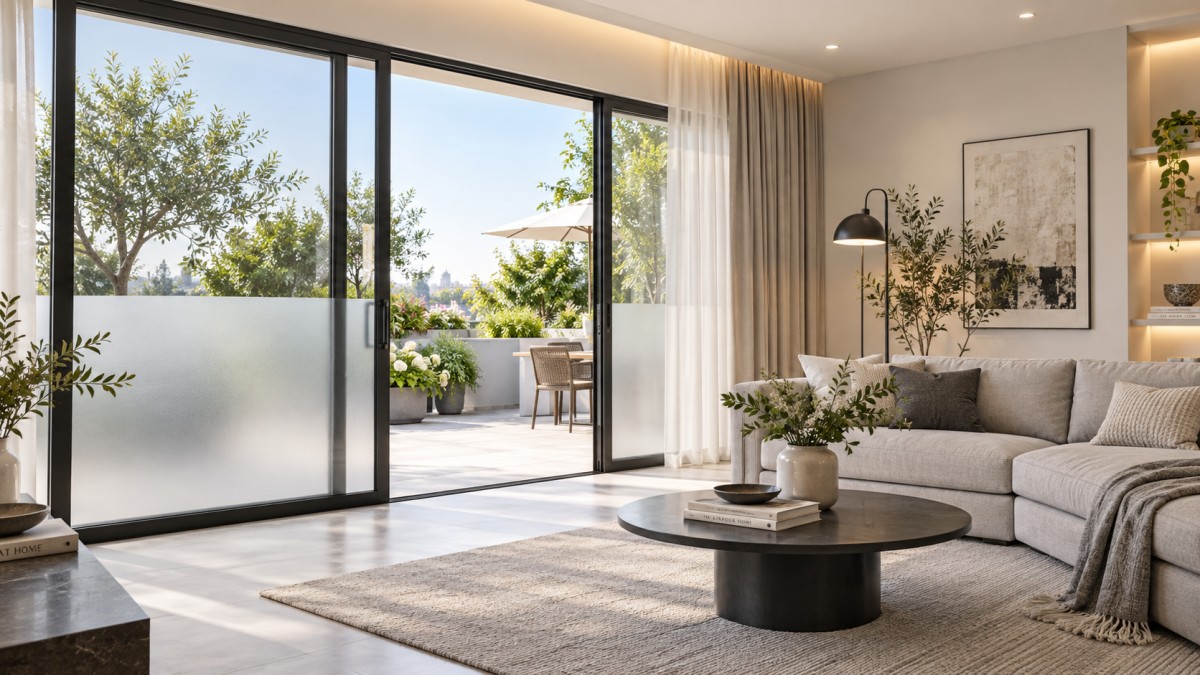
Clear glass delivers the strongest visual connection and maximum daylight, but it also reveals interiors. During daytime, reflective conditions may offer some visual shielding depending on light levels outside and inside. At night, that relationship reverses. Interior lighting can make a clear glass wall feel exposed, particularly in dense residential settings. It is a common mistake to judge privacy only during a daylight site visit.
Obscure, frosted, patterned, or partially screened glass can solve this issue without turning the room into a closed box. The key is to use it selectively. Full frosting may suit a side-facing panel where the priority is daylight rather than a view. A translucent lower section with clearer upper glass can preserve sky light while reducing sightlines from pedestrians or nearby properties. Internal living room doors sometimes benefit from ribbed or textured glass, which softens visual clutter and retains a sense of separation.
Blinds, curtains, and integrated shading should be treated as part of the door decision, not an afterthought. They offer flexible privacy, but they also need clearance, cleaning access, and a realistic operating routine. If occupants are unlikely to close a complicated system every evening, the glass specification itself should carry more of the privacy burden.
Safety Glass Requires More Than a Check Box
Large glass doors should be assessed according to their location, panel size, likely impact risk, and applicable local building requirements. The usual discussion centers on tempered glass and laminated glass, but the choice should follow the risk rather than fashion. Tempered glass is designed to break into comparatively small fragments. Laminated glass uses an interlayer intended to help retain broken pieces in place. Each can be appropriate in different door constructions.
In a low-level glazed door, near stairs, beside a busy walkway, or where children play, safety glazing deserves careful confirmation in the project documents. Do not assume a panel is suitable simply because it is thick or because the supplier calls it “safety glass.” Ask what glass build-up is proposed, where it will be used, whether it is compatible with the frame and hardware, and which local requirements apply to the installation.
Edge quality also matters. Glass may be the visible element, yet its long-term behavior depends on correctly prepared edges, secure setting blocks, drainage where relevant, and a frame that does not place unintended stress on the panel. For sliding systems, the rollers, anti-lift measures, and track alignment are every bit as important as the glazing choice.
Choosing Between Sliding, Folding, and Hinged Openings
There is no universally superior configuration. Each style makes a different trade-off between clear opening width, visual simplicity, sealing complexity, and usable floor area.
Sliding systems are often selected for their clean sightlines and space efficiency. They suit rooms where a hinged leaf would block circulation. Still, a sliding door is not automatically easier to live with: track cleaning, drainage provision for exterior systems, and the feel of the handle under a heavy sash should be reviewed. Folding systems create a more dramatic opening, but the panel stack changes how the room and terrace are furnished. They reward careful planning rather than impulsive selection.
Frame Material and Fabrication Quality Shape Daily Performance
Aluminum frames are widely specified for larger glazed doors because they can support slim, contemporary profiles while accommodating substantial panels. The frame should not be judged by appearance alone. Look at corner assembly, drainage paths, thermal design for exterior use, gasket continuity, and the relationship between sash weight and hardware. Wood-aluminum systems may appeal where a warmer interior finish is preferred, while still using external aluminum protection. Wooden doors can also be appropriate in the right interior setting, provided maintenance expectations are clear.
Supplier capability becomes visible in the details that are hard to photograph: accurate cutting, machining consistency, glass setting, and repeatable assembly. Weihai Gensheng Trading Co., Ltd. works across aluminum casement, folding and sliding doors, wood-aluminum window and door systems, wooden doors, louvers, handrails, and spring doors. Its stated use of German production equipment and window software is relevant because large glass assemblies depend on precise fabrication, but project reviewers should still request drawings, glass options, hardware details, and samples appropriate to the intended configuration.
Do Not Mix Interior and Perimeter Door Requirements
A home may use several door types, but they should not be judged by the same criteria. A roll-up aluminum closure for a garage, service zone, or secured utility opening solves a different problem from a living room glass door. For projects requiring that separate solution, the Best Selling Custom Doors Waterproof Soundproof Roll-up Door Aluminum Garage Door is identified as an aluminum-alloy, customizable roll-up option with waterproof and soundproof functions. Its suitability should be assessed against the specific garage opening and site conditions, rather than treated as a substitute for a glazed living-room system.
That distinction is worth making because mixed residential projects often fail at the interfaces: a garage closure may need security and weather resistance, while a living room opening needs daylight, safety glass, comfortable operation, and visual integration. Combining requirements into one vague “door package” can obscure the decisions that matter.
Questions Worth Resolving Before Approval
- What privacy condition applies in daytime and after interior lights are switched on?
- Which glass build-up is proposed, and is it appropriate for the panel location and local requirements?
- What is the usable opening width, not merely the overall frame width?
- How will the threshold, track, drainage, and floor finish meet at the opening?
- Can the selected hardware carry the intended sash weight and remain accessible for adjustment or servicing?
- What must be verified on site before final production dimensions are released?
The right Living Room Glass Doors usually feel unremarkable in use: they slide or fold without effort, close with a consistent seal, admit the intended light, and provide privacy when the household needs it. Reaching that result requires a specification based on the real room, not only a preferred elevation drawing. Before committing, review the glazing, frame section, opening path, and installation interface together. That is where a visually impressive door becomes a dependable part of the home.
Leave A Reply
Need More Details?
Contact me for details on creating and managing design projects, project features, and services and prices