


Categories List
In a busy hotel, the quality of a stay is often decided by details guests may never name directly. A door that closes with a heavy slam, a bathroom partition that exposes silhouettes, or a balcony opening that lets corridor noise travel into the room can all undermine an otherwise thoughtful design. For owners, developers, and procurement teams, Hotel Interiors require door and partition strategies that protect privacy while making rooms easier to clean, inspect, reset, and maintain.
The right specification is not simply a choice between aluminum and wood. It is a coordinated decision about traffic patterns, acoustics, cleaning routines, fire and safety requirements, visual character, and the expected life cycle of the property. A door system that looks attractive at opening may become a recurring operational issue if hinges loosen, finishes show damage, or seals are difficult to replace.
Privacy begins at the room entry, but does not end there
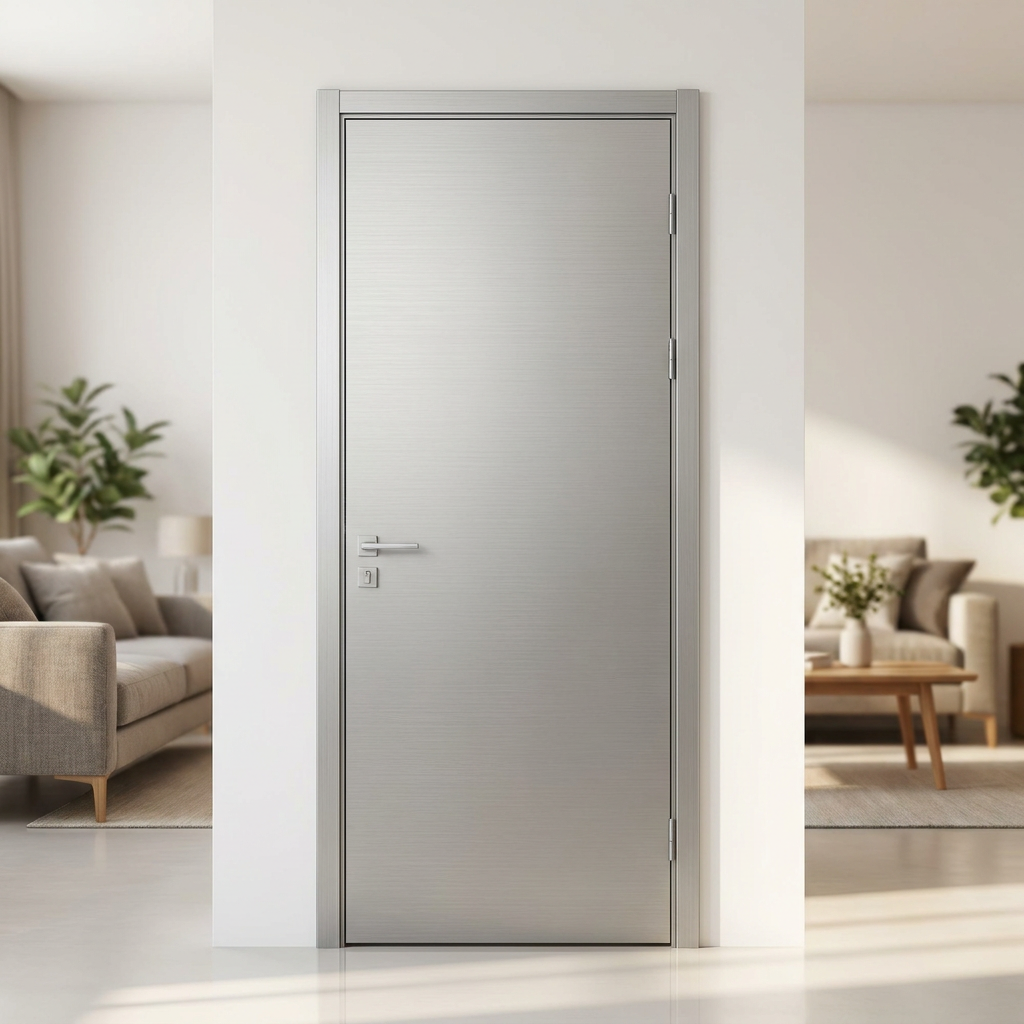
Guestroom entry doors remain the first line of acoustic and visual privacy. In this location, decision-makers should look beyond the door leaf itself. The performance of the full assembly depends on the frame, perimeter seals, threshold detail, lock preparation, closer compatibility, and installation tolerances. Even a substantial wood door can disappoint if the bottom gap is excessive or if the perimeter seal is inconsistent.
For typical guestrooms, a solid-feeling wood door or engineered wood door can bring warmth to corridors and rooms while supporting a familiar premium hospitality experience. Veneer selection, edge protection, and a finish suited to frequent cleaning matter as much as the initial appearance. Dark, highly polished surfaces may reveal scratches quickly in high-turnover properties; subtly textured or matte finishes often age more gracefully.
Privacy planning should also extend to connecting-room doors. These are frequently specified for flexibility, yet they can become a source of sound transfer when treated as an afterthought. Where connecting configurations are required, use a coordinated acoustic approach: compatible seals, correctly designed meeting edges, reliable latch engagement, and a realistic review of the sound path through adjacent walls and ceilings.
Think in zones: each door has a different job
Hotels rarely benefit from applying one door type everywhere. A more practical approach is to divide the property into operational zones and define what each opening must achieve.
- Guestroom entrances: prioritize acoustic control, security hardware integration, durable finishes, and a consistent corridor appearance.
- Bathroom entries: focus on visual privacy, moisture resistance, quiet movement, and easy access for cleaning.
- Closet and minibar areas: use space-efficient doors that do not obstruct circulation or complicate housekeeping.
- Meeting rooms and lounges: balance openness with the ability to create enclosed, quieter settings when required.
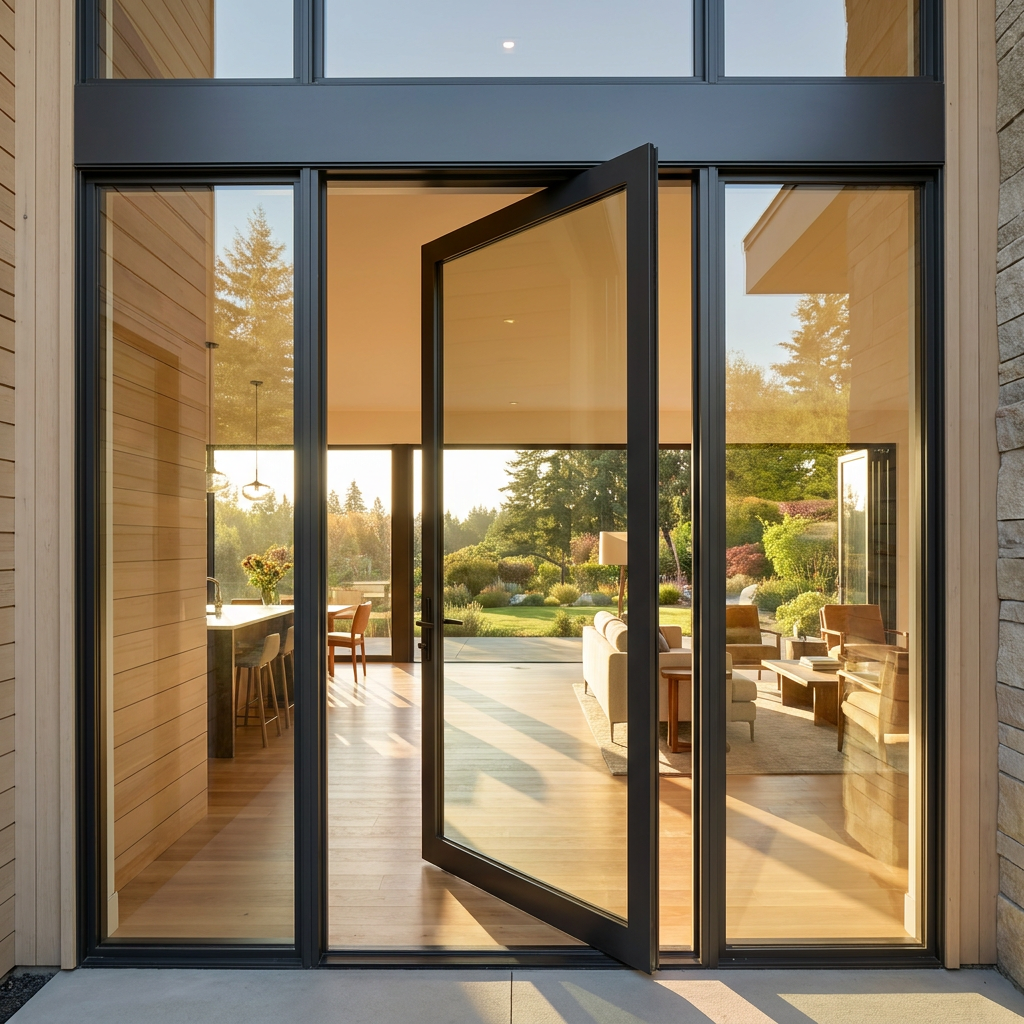
- Terraces, pool-facing rooms, and garden connections: require weather resistance, thermal performance, drainage consideration, and secure operation.
- Back-of-house areas: need robust hardware, impact-resistant surfaces, and a repair strategy that does not disrupt daily operations.
This zoning exercise prevents a common procurement mistake: selecting an attractive system from a sample board, then asking it to perform in conditions it was not designed to handle. It also makes budgeting clearer, because investment can be directed toward the openings that receive the most use or carry the greatest guest-experience risk.
Partitions should create flexibility without making a room feel temporary
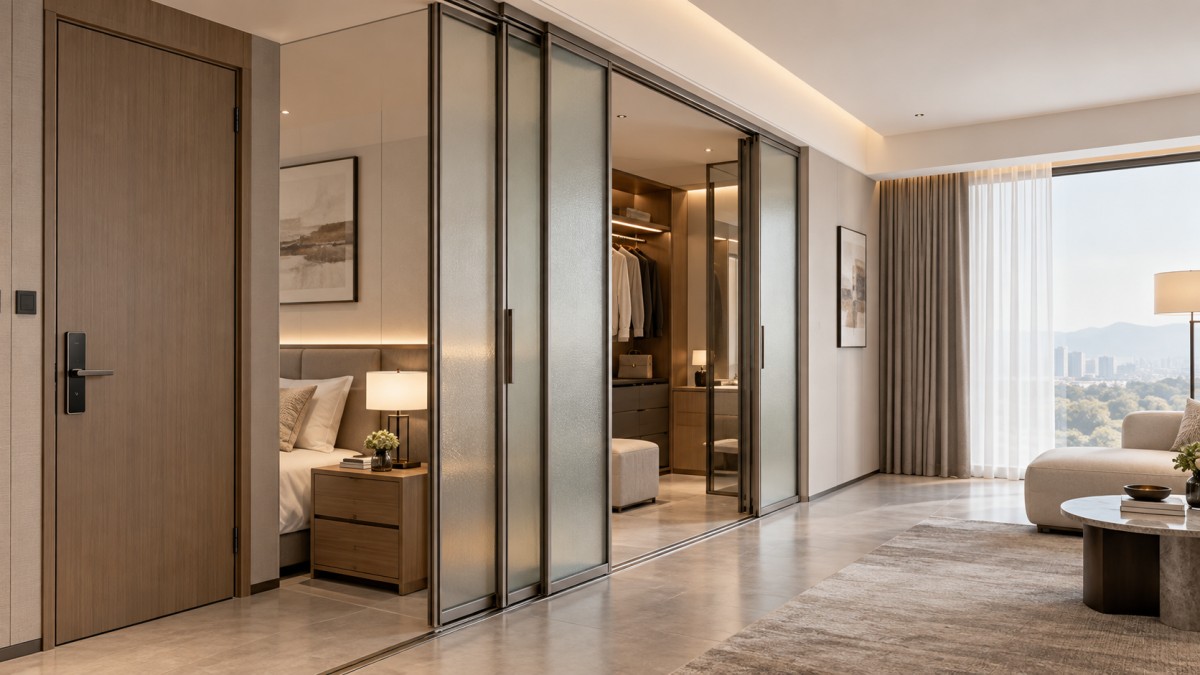
Modern Hotel Interiors increasingly use flexible partitions to make guestrooms and public spaces work harder. A partition may separate a sleeping area from a dressing zone, give a family suite more privacy, or turn a breakfast room into a smaller event venue. The challenge is to preserve a sense of permanence. Guests should feel that a sliding or folding divider is an intentional part of the architecture, not a compromise installed to squeeze more functions into limited space.
For interior partitions, the choice usually comes down to the balance between opacity, light transmission, acoustics, and cleaning needs. Timber or wood-finished panels create intimacy and can visually connect a partition to millwork, wardrobes, and headboards. Glass panels preserve daylight and sightlines, especially in suites, lobbies, and meeting spaces. Frosted, laminated, or partially screened glazing can provide privacy while avoiding the closed-in feeling of a solid wall.
Folding systems are particularly useful where the opening must disappear when not in use. In a lounge, private dining area, or premium suite, an ultra-wide opening can change the experience of the room in seconds. However, the specification should account for stacking space, track alignment, panel weight, handle placement, finger safety, and the cleaning access needed around tracks and seals.
For projects that need a wide, configurable opening with glazed panels, the Ultra Wide Aluminum Accordion Door with Thermally Insulated Glass Panels for Luxury Homes and Commercial Spaces offers a relevant reference point. Its aluminum profile options, insulated glass configurations, folding opening style, and customizable dimensions can be considered for hospitality-adjacent applications such as terraces, event spaces, executive lounges, or interior-exterior transitions. Final suitability should always be checked against the project’s local code, weather exposure, safety glazing requirements, and acoustic target.
Turnover speed is a design issue, not only a housekeeping issue
A room cannot be returned to inventory quickly if its doors and partitions trap dust, collect moisture, or require delicate handling. Housekeeping teams interact with these components more often than most design teams realize. Their experience should inform the specification before procurement is finalized.
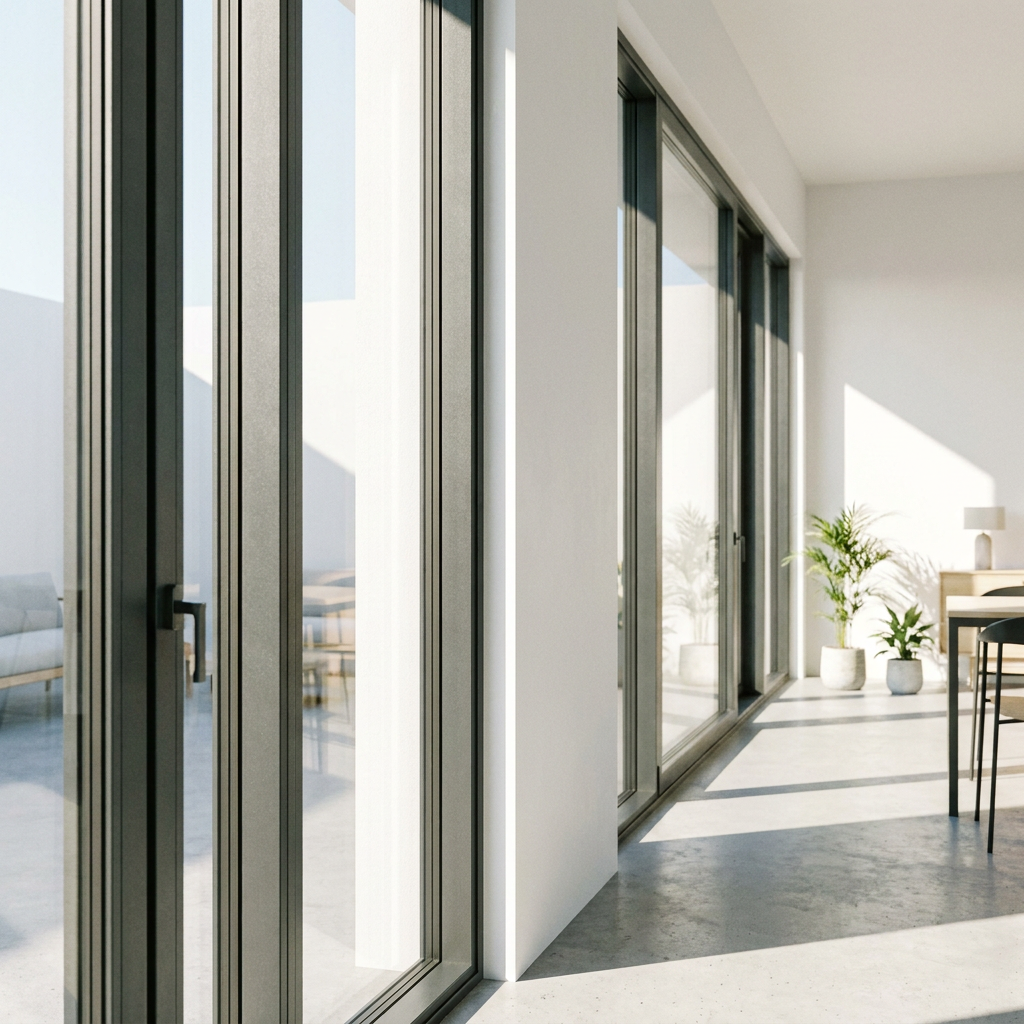
For example, deep bottom tracks can collect hair, dirt, and cleaning residue. Exposed hinges may gather dust in humid environments. Highly detailed handles may look elegant but slow down wiping and disinfecting. In bathrooms, materials near wet areas should tolerate repeated cleaning without swelling, staining, or deterioration around joints. Aluminum frames, properly selected seals, and suitable glass can be useful where moisture management and straightforward maintenance are priorities.
Door swing is equally important. An inward-swinging bathroom door can conflict with guests, mobility needs, or housekeeping carts in compact rooms. Sliding doors save floor area but need dependable guides and stops. Pocket doors offer a clean appearance, yet repairs can become disruptive if access panels are not planned. There is no universal “best” format; the right answer depends on room layout, maintenance access, and how staff actually service the space.
Acoustic comfort: avoid relying on a single performance claim
Noise complaints are among the most damaging forms of guest feedback because they affect sleep, perceived cleanliness, and overall value. Door selection has a major role, but it cannot resolve every acoustic weakness on its own. A quiet guestroom is the result of a complete assembly: wall construction, ceiling continuity, penetrations, ventilation paths, glazing, seals, and the door system all need to work together.
When comparing proposals, ask suppliers for clarification on what has been tested or validated and under which configuration. A stated sound-insulation figure means little if the final project uses different glass, seals, frames, or installation details. For folding glass partitions, expectations should be realistic: they may improve separation and reduce noise transfer, but a system designed for flexible openness will not necessarily perform like a fully isolated acoustic wall.
During mock-up review, do not limit the evaluation to finish color and opening smoothness. Close the door, stand in the corridor, operate nearby locks, run water in the bathroom, and listen from both sides of the partition. This simple exercise often identifies issues that drawings do not reveal.
Material selection should follow exposure and maintenance realities
Wood, aluminum, and wood-aluminum assemblies can each have a place in hospitality projects. Wood brings visual warmth and works especially well for guestrooms, corridors, and refined interior zones. Aluminum is valued for dimensional stability, moisture resistance, and its ability to support larger glazed openings. Wood-aluminum solutions can help designers place a warmer material on the guest-facing side while using aluminum where exterior exposure or thermal performance demands greater resilience.
For exterior-facing doors, consider profile thickness, glass make-up, drainage, gasket quality, silicone detailing, and hardware compatibility as a system. Thermally insulated glazing may be particularly relevant in climates with strong temperature differences or where guests sit close to large openings. For coastal and humid destinations, finish selection and hardware corrosion resistance deserve early attention rather than a late-stage substitution.
A procurement checklist that protects the finished project
Before approving a door or partition package, project teams should request a sample or mock-up that reflects the real configuration—not only a small material swatch. Confirm the opening size, panel arrangement, finish, glass type, hardware brand or grade, locking method, seals, and proposed installation method. Ask how replacement parts will be identified and supplied after handover. A five-year or longer warranty can be meaningful, but only when responsibilities, exclusions, and service access are understood.
Manufacturing capability matters as well. Suppliers using controlled production equipment and detailed window-and-door software can support consistency across a large room count, particularly where customized dimensions are required. Still, factory precision must be matched by accurate site measurement and competent installation. Most long-term door problems begin at the interface between a well-made product and an inadequately prepared opening.
The strongest Hotel Interiors do not force guests to think about doors and partitions at all. They simply feel secure, quiet, private, and easy to use. For the ownership team, that quiet success translates into fewer maintenance interruptions, smoother turnover, and interiors that retain their intended character long after opening day.
Leave A Reply
Need More Details?
Contact me for details on creating and managing design projects, project features, and services and prices