


NEWS
Categories List
Hotel Interior Door Specifications That Help Reduce Noise and Maintenance Calls
For project managers, selecting the right interior doors is a practical decision that directly affects guest comfort, maintenance budgets, and project timelines. In Hotel Interiors, well-specified doors help control corridor noise, withstand frequent use, and reduce avoidable service calls. From core construction and seals to hardware durability and finish selection, the following specifications can support quieter, more reliable hotel environments.
A door package can look complete on a room schedule while still leaving major operational questions unanswered. A guestroom entry door may have an attractive veneer and a heavy appearance, yet perform poorly if its frame is not sealed, the closer is incorrectly adjusted, or the hardware cannot tolerate repeated luggage impacts. Conversely, a technically strong door assembly can become a maintenance problem when its finish, edge treatment, and locking preparation do not match the way the hotel will actually operate.
The useful approach is to specify the complete opening rather than treating the leaf as an isolated product. The door, frame, perimeter gaps, threshold condition, hinges, closer, lock preparation, and installation tolerances all affect acoustic comfort and long-term reliability.
Noise Control Starts With the Whole Door Assembly
In a hotel, noise complaints rarely come from one source alone. Guests may hear conversations in corridors, television sound from adjacent rooms, door slams, housekeeping carts, elevator activity, or mechanical equipment. The guestroom entry door is often one of the weakest boundaries because it includes functional gaps around the leaf and must open easily, latch consistently, and work with electronic access hardware.
A heavier and denser door core can generally provide a better starting point for sound control than a lightweight hollow construction, but core selection alone does not guarantee a quiet opening. Sound follows air paths. Even a well-built leaf loses much of its benefit when there are visible gaps at the jamb, an unsealed head, or a large clearance at the bottom. Project documents should therefore identify the required acoustic performance for the complete tested or verified assembly where applicable, rather than requesting a “soundproof door” without defining the surrounding components.
For guestroom entrances, the specification review should address the core type, frame depth, stop detail, perimeter seals, door bottom treatment, threshold arrangement, and hardware cut-outs together. A drop seal or carefully selected bottom seal may help where floor conditions permit it. However, the design team should consider carpet transitions, accessibility requirements, cleaning practices, and drainage conditions before choosing a threshold detail. A seal that works on a drawing can drag across an uneven finished floor or fail prematurely in a heavily used corridor.
Doors between suites, meeting rooms, and connected guestrooms deserve separate attention. These openings may need different acoustic priorities from standard room entrances, especially when the adjoining spaces are rented or occupied independently. It is usually better to identify these locations early in the door schedule than to apply one generic door construction throughout the property.
The Specifications That Prevent Routine Service Calls
Most maintenance calls are not caused by dramatic door failure. They arise from recurring issues: a latch that does not engage, a closer that shuts too hard, sagging leaves, loose lever handles, peeling edge bands, damaged kick zones, and warped panels near humid service areas. These are predictable risks when the door package is selected around initial appearance instead of operating conditions.
Start with the expected traffic pattern. A guestroom door may operate many times each day, but a linen room, staff passage, banquet storage room, and restaurant back-of-house opening can experience rougher use. The same decorative finish and light-duty hardware should not automatically be used in all of them. Areas exposed to carts, equipment, deliveries, or frequent staff movement usually need more robust edge protection, impact-resistant faces, suitable kick plates, and hardware selected for that duty cycle.
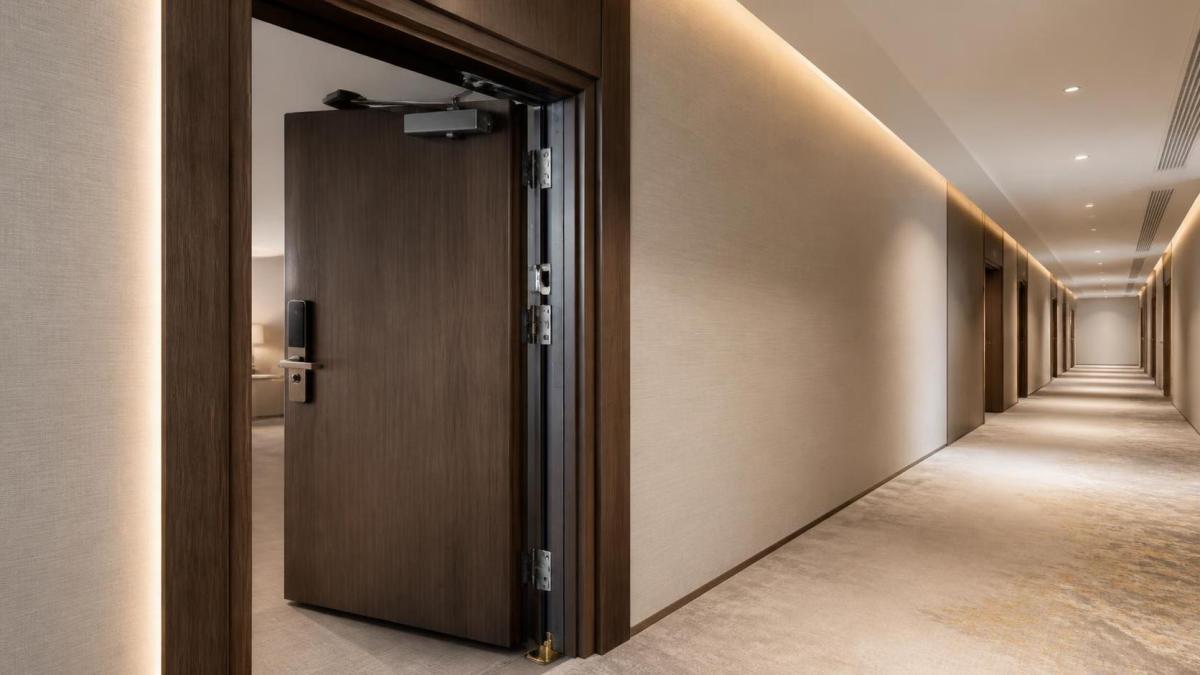
Hinges and closers are especially important because their problems quickly become visible to guests. The hinge type, quantity, fixing method, and compatibility with the leaf weight should be coordinated rather than left as a late purchasing decision. A closer should be adjustable, but it must also be matched to the actual opening conditions. Air pressure differences, corridor ventilation, door weight, latch resistance, and smoke-control requirements can all influence closing behavior. If a closer is simply set to close faster in order to overcome poor alignment, the likely result is slamming, damaged frames, and guest complaints.
Lock preparation needs the same discipline. Electronic lock systems, privacy indicators, deadbolts, viewers, lever sets, and card-reader escutcheons create cut-outs in the leaf. Those details should be confirmed before production, particularly on veneered or painted doors where visible repairs are unacceptable. Project teams should also clarify handing, room-number sequencing, master-keying coordination, and whether the chosen lock supplier requires a specific preparation template.
A practical schedule should distinguish between door zones
One of the simplest ways to avoid over-specification in low-risk areas and under-specification in high-risk areas is to divide openings by use. Guestroom entrances, bathroom doors, connecting doors, public washroom doors, service-room doors, office doors, and loading-related access openings each face different wear, moisture, privacy, security, and acoustic conditions.
Finish Selection Is an Operations Decision, Not Only a Design Decision
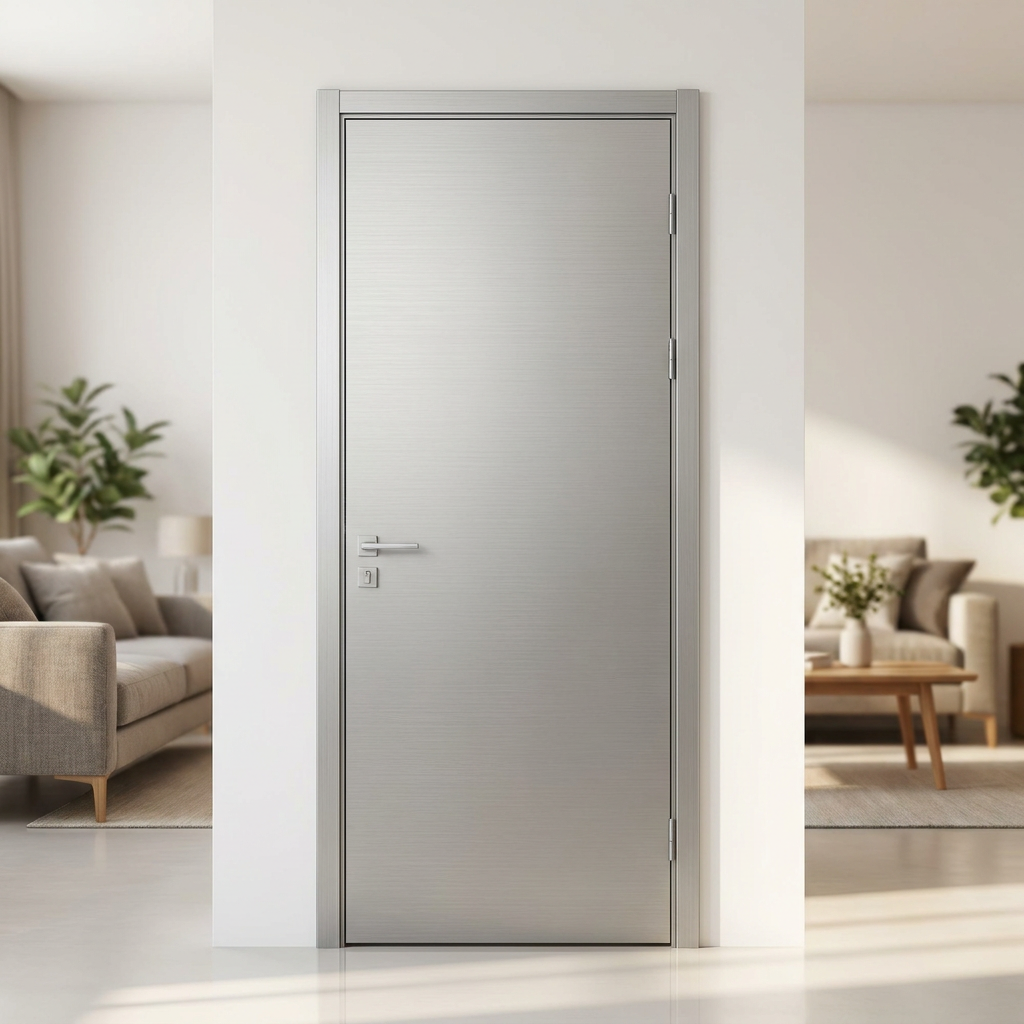
Finishes in Hotel Interiors are judged closely because doors sit at eye level and repeat throughout corridors. Yet the finish should be selected with cleaning routines, touch-up capability, lighting, and impact exposure in mind. Dark painted doors may show scratches and fingerprints more readily. Highly textured surfaces can collect dirt around the grain. Natural veneer can deliver warmth and variation, but batches, direction matching, protection during installation, and repair expectations should be discussed before approval.
Edge details often reveal the difference between a door that remains presentable and one that quickly looks tired. The lower corners and latch-side edge receive concentrated abuse from luggage, housekeeping equipment, and careless opening. A protective plate may be appropriate in service zones, while a more discreet reinforced edge detail may suit guestrooms. The decision should follow the actual movement pattern, not a generic finish legend.
Moisture also needs realistic treatment. Interior does not automatically mean dry. Bathroom-adjacent openings, spa areas, pool routes, kitchens, and laundry spaces can introduce humidity or cleaning chemicals that ordinary residential-style doors may not tolerate. The project should define exposure conditions and ask suppliers how leaf edges, frame joints, coatings, and hardware finishes are intended to perform in those locations.
Coordinate Interior Doors With Exterior and Service Access
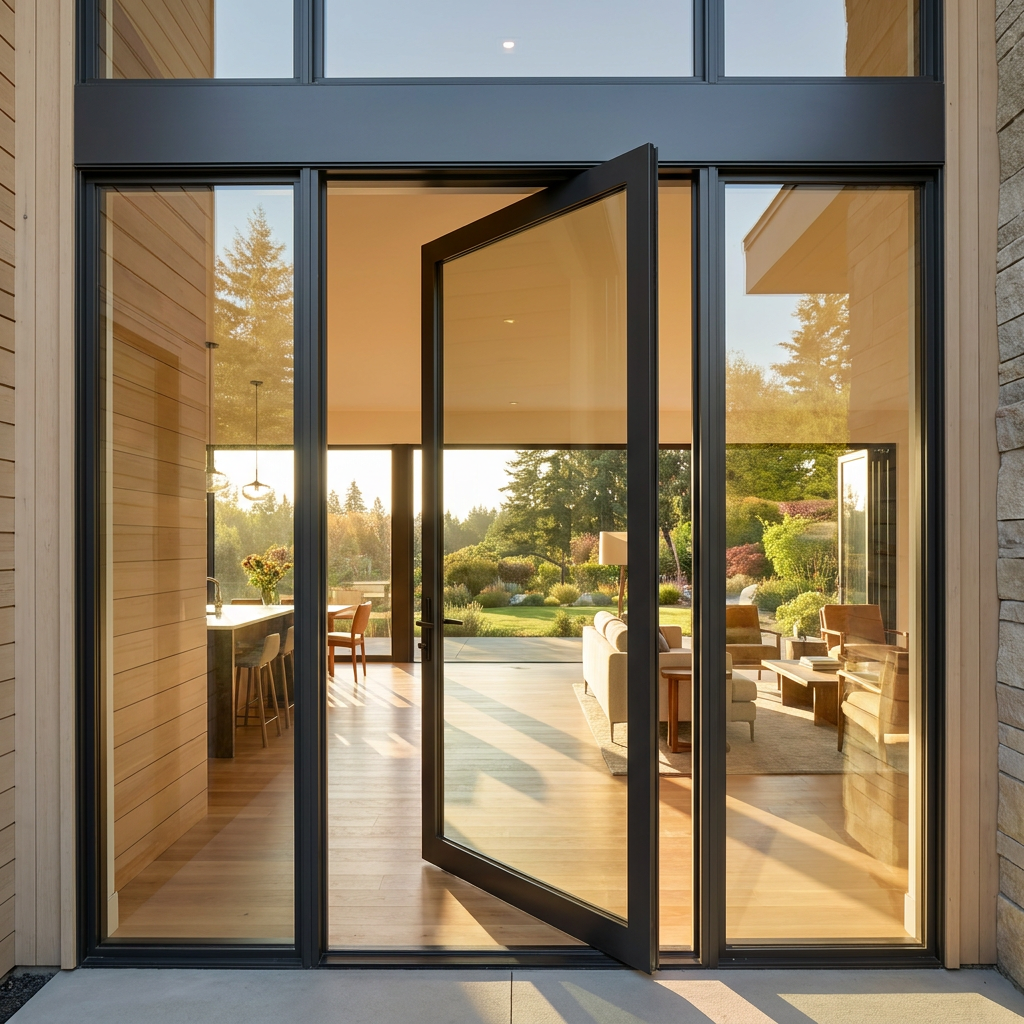
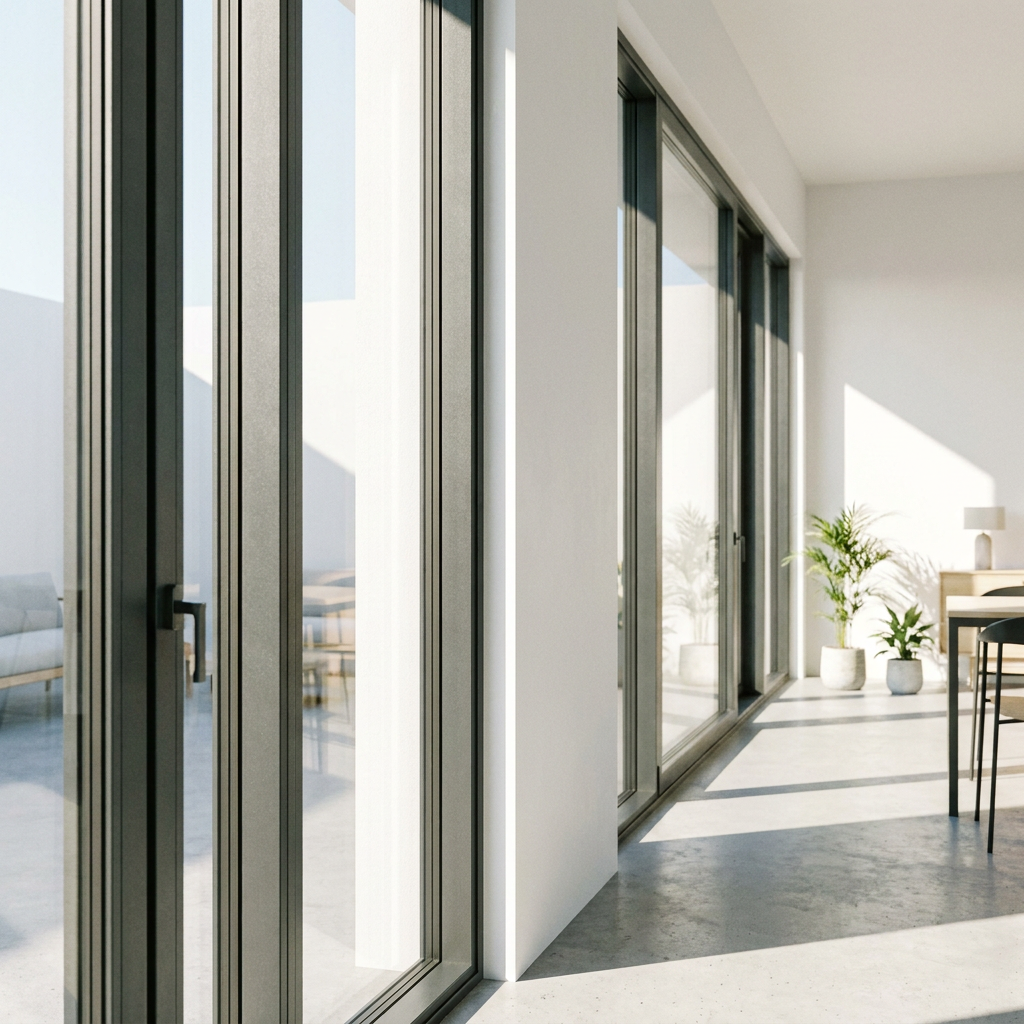
Although guestroom doors are the main interior concern, hotel door planning should not stop at the corridor. Service entrances, parking interfaces, equipment rooms, and delivery areas can affect security, noise transmission, and maintenance workloads across the building. Aluminum systems are often considered where a modern appearance, corrosion resistance, controlled access, or large glazed areas are relevant, but their specification should remain specific to the opening’s function.
For example, a hotel or apartment project with a vehicle-access zone may review an aluminum rolling solution such as the Factory Direct Sale Sectional Garage Door Modern Glass Barn Garage 2 Door Garage Door Aluminum Garage Door. The HS-G010 is described with aluminum construction, optional color, powder-coated finishing, remote-control opening, and anti-theft features. These characteristics may be relevant for a garage or controlled service boundary, but they should not be treated as substitutes for guestroom acoustic door specifications. Different openings require different performance questions.
This distinction is useful during procurement. A project can coordinate visual language across wood doors, aluminum doors, louvers, handrails, and access systems without forcing one material or hardware logic into every location. Weihai Gensheng Trading Co., Ltd. supplies aluminum casement, folding and sliding doors, aluminum louvers, spring doors, handrails, wooden doors, and wood-aluminum window and door systems. For mixed-scope projects, that breadth can help the team discuss interfaces between packages early, particularly where finishes, opening directions, and site dimensions overlap.
Do Not Leave Installation Tolerances Until the Site Phase
Many door problems attributed to manufacturing are actually coordination problems. A frame installed out of plumb, an uneven floor finish, wall thickness variation, or late changes to flooring can undermine a well-specified assembly. Before release for production, confirm structural opening sizes, finished floor levels, wall build-up, frame fixing conditions, swing clearance, and the final location of access-control devices.
Mock-ups are particularly valuable when the hotel design includes custom veneers, concealed details, acoustic seals, electronic locks, or unusual frame profiles. The point is not simply to approve the appearance. A useful mock-up is opened, closed, latched, cleaned, viewed under intended lighting, and checked against surrounding finishes. It gives the project team a chance to identify whether seals compress correctly, hardware is comfortable to use, and repair-sensitive details need reconsideration.
Manufacturing accuracy also depends on clear information. Facilities using advanced production equipment and window software can convert approved dimensions and configurations into controlled fabrication data, but software cannot resolve incomplete handing schedules or conflicting site dimensions. The most reliable process is a final coordination review between the architect, contractor, hardware supplier, and door manufacturer before fabrication begins.
Questions Worth Asking Before Releasing the Door Package
A short technical review can prevent expensive changes later. Ask whether the acoustic target applies to the door leaf or the full installed assembly. Confirm what seal, threshold, and bottom-gap details are included. Check that the proposed hinges and closer suit the actual door weight and traffic level. Identify wet or high-impact zones separately. Request clarity on lock and access-control preparation, field adjustment requirements, replacement-part availability, and the procedure for approving finish samples.
It is also sensible to establish responsibility for final adjustment. Doors often need tuning after HVAC systems are commissioned and floors are completed. If this step is omitted, the hotel may inherit sticking leaves, incomplete latching, or slamming doors that were avoidable with a proper handover inspection.
The best interior door specification is not necessarily the most elaborate one. It is the one that matches each opening to its real acoustic, traffic, moisture, security, and aesthetic demands—and defines the assembly clearly enough that installation teams can deliver it without improvisation. For hotel projects, that level of coordination is what turns doors from a recurring source of calls into a quiet, dependable part of daily operations.
Leave A Reply
Need More Details?
Contact me for details on creating and managing design projects, project features, and services and prices