


NEWS
Categories List
Hidden-Hinge WPC Doors: Benefits and Installation Risks to Consider
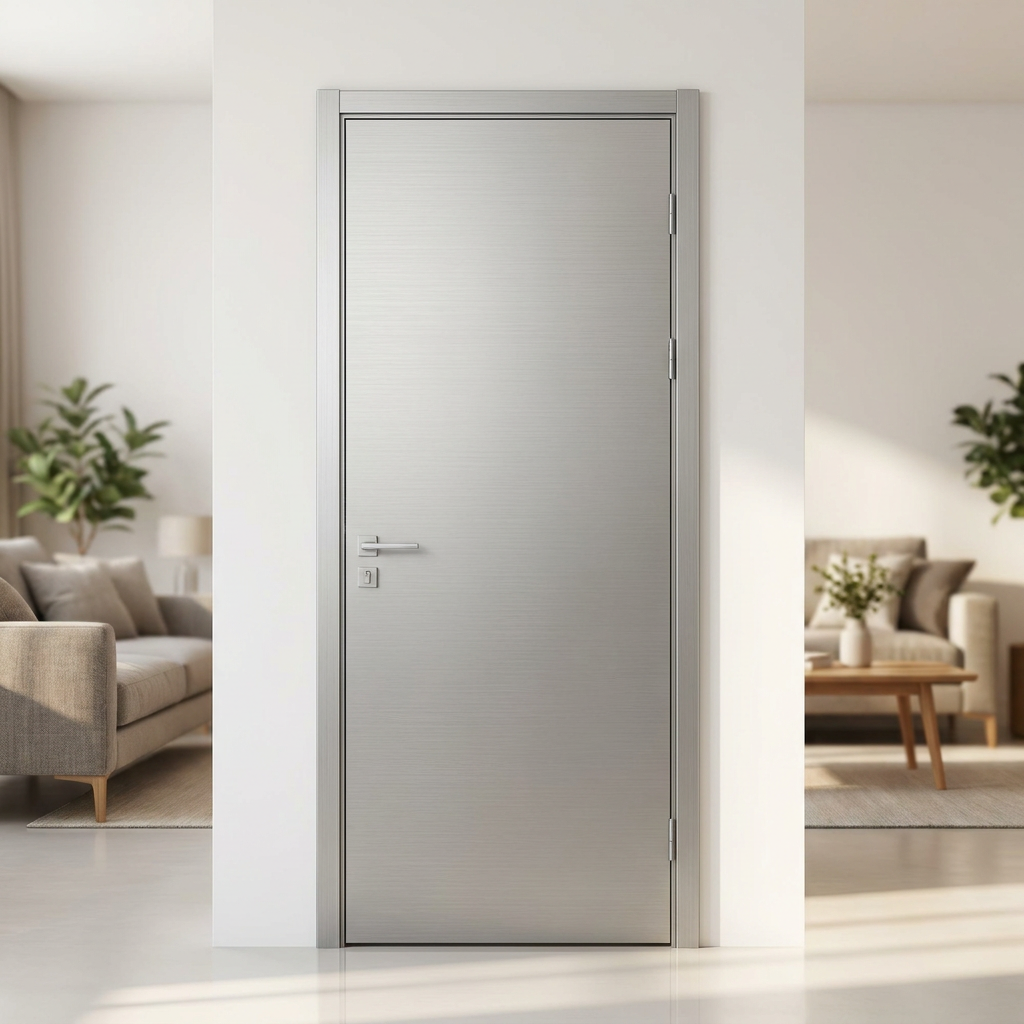
A WPC interior door with a PVC finish and hidden hinges can deliver the quiet, flush-lined appearance now expected in renovated apartments, hotels, villas, and contemporary residential developments. With the door closed, the hinge barrel is not visible from either face, so the leaf reads as a clean panel rather than a collection of hardware components. That visual advantage is real, but it can distract project teams from a more consequential issue: concealed hinges are less forgiving than conventional butt hinges when the door structure, machining accuracy, frame geometry, or installation sequence is wrong.
For technical evaluation, the question is not simply whether a hidden-hinge WPC door looks premium in a sample room. It is whether the complete assembly—door leaf, reinforcement, hinge, frame, fasteners, wall opening, seal details, and finishing layer—can remain stable through repeated use and normal changes in indoor temperature and humidity. A remium WPC Door with PVC Finish with Hidden Hinge should therefore be assessed as a system, not as a decorative door slab fitted with upgraded hardware.
Why WPC and concealed hinges are being specified together
Wood-plastic composite door cores are often selected for interiors where moisture exposure is a concern. Bathrooms, utility spaces, kitchens, balcony-adjacent rooms, and coastal residences can be difficult environments for untreated timber-based doors. Depending on the actual formulation and construction, WPC can offer better resistance to moisture-related swelling than many conventional wood-based cores. A PVC surface layer can also create a uniform decorative finish that is easier to wipe clean than an open-pore painted surface.
Concealed hinges complement this format because they support a minimalist architectural language. They can enable a close visual relationship between the leaf and the jamb, and many models allow post-installation adjustment in several directions. That adjustability is useful, but it is not a cure for poor fabrication. Adjustment should refine a correctly built opening; it should not be used to force an out-of-square door into operation.
The combination is especially attractive where doors, aluminum glazing, handrails, and wall finishes must be coordinated as one interior package. Weihai Gensheng Trading Co., Ltd. works across wooden doors, aluminum casement, folding and sliding doors, aluminum louvers, spring doors, handrails, and wood-aluminum window and door systems. This broader enclosure perspective matters in renovation work, where the internal door cannot be evaluated in isolation from adjacent window openings, thresholds, reveal depths, and finish tolerances.
The structural issue hidden by the finish
The central engineering risk is concentrated load at the hinge fixing points. A concealed hinge is recessed into both the door leaf and frame. Its fixing screws and hinge body transfer the weight and repeated opening loads into a relatively small local area. In a solid timber leaf, that area may provide substantial screw-holding capacity. In a WPC construction, however, performance depends on what is actually behind the PVC finish: a dense composite zone, a timber insert, metal reinforcement, plywood blocking, another engineered reinforcement, or a hollow profile arrangement.
A visual sample cannot confirm this. Technical evaluators should request a section drawing or fabrication detail that identifies the reinforcement at every hinge location. The detail should state the reinforcement material, its dimensions, its placement relative to the machined pocket, and the specified fastener type. If the supplier cannot identify the substrate receiving the screws, hinge capacity claims are difficult to validate.
Door-leaf mass must also be calculated from the actual construction rather than estimated from thickness alone. PVC skins, decorative grooves, glazing cut-outs, acoustic inserts, lock cases, edge bands, and internal reinforcement all affect weight distribution. The selected hinge model needs an allowable load appropriate to the finished leaf, its height and width, the intended number of hinges, and the anticipated duty cycle. Hardware manufacturers often publish their own limitations and installation instructions; those documents should take precedence over generic assumptions.
Machining accuracy is not an aesthetic detail
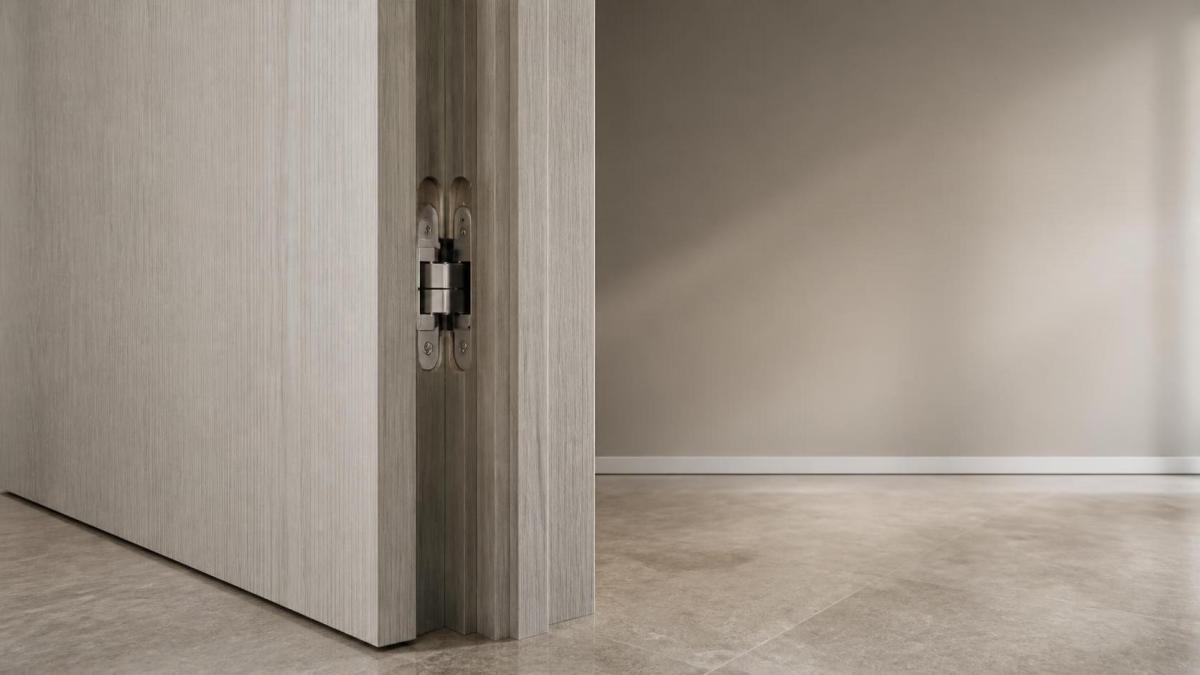
Unlike exposed hinges, concealed hinges require accurately located recesses. A pocket that is too deep can weaken the edge of the leaf or create an uneven hinge relationship. A pocket that is too shallow can prevent the hinge from closing fully. Small positional errors are multiplied across two or three hinge locations, producing twist, inconsistent gaps, a rubbing leaf, or an opening that drifts after adjustment.
For this reason, CNC-controlled routing and consistent referencing of the leaf and frame are preferable to manual, one-off cutting for projects with repeated units. The important control point is not merely the presence of advanced equipment; it is whether machining data are tied to the chosen hinge model and the final door schedule. Weihai Gensheng Trading Co., Ltd. uses German production equipment and window software, an approach that can support repeatable fabrication when the approved hardware, handing, dimensions, and opening details are locked before production.
Technical reviewers should also inspect the relationship between hinge machining and the PVC finish. A clean routed edge does not automatically mean a durable edge. The finish must remain securely bonded around the recess, with no lifting, cracking, or exposed substrate that could become visible after installation. Where the door is likely to receive frequent cleaning or humid conditions, the integrity of edges and cut-outs deserves the same attention as the decorative face.
Frame alignment creates most field problems
Even a well-made leaf will not operate reliably in a distorted frame. Concealed hinges work within a limited adjustment range, and installers sometimes exceed that range while attempting to compensate for walls that are out of plumb, uneven floor levels, or a twisted jamb. The immediate result may still look acceptable. Over time, though, the hinge can remain under unnecessary stress, screws can loosen, and the leaf may begin to contact the frame or latch inconsistently.
Before the frame is permanently fixed, the installer should verify plumb on both jambs, level at the head, diagonal consistency, and a straight hinge-side plane. The wall opening must also provide sufficient depth for the frame build-up and fixing method. Foam alone should not be treated as a structural fixing strategy where the frame has to resist repeated door loads. The correct anchors, shims or packers, and fixing positions depend on the wall substrate and local installation practice.
A common mistake is to install the frame, finish surrounding plaster or trim, and only then discover that the hinge-side reveal is too tight for normal adjustment. The better sequence is to dry-fit the leaf, establish the target perimeter gaps, confirm swing clearance and latch engagement, then complete adjustment before final cover trims conceal the fixing zones.
Risks that should appear on the submittal checklist
A concise submittal review often reveals whether a hidden-hinge proposal is ready for approval. The following questions are more useful than broad statements about “high-quality hardware”:
- What is the finished leaf weight, including lockset, vision panel, seal components, and any decorative additions?
- Which hinge model is proposed, and what installation limits does its manufacturer state for the specified configuration?
- How many hinges are used, where are they located, and what reinforced material receives each fixing screw?
- What clearances are required at head, jambs, and floor after adjustment?
- Are hinge pockets machined before or after PVC finishing, and how are cut edges protected?
- What are the frame fixing details for the actual wall type, particularly at the hinge jamb?
- Can replacement hinges be sourced later without remachining the door leaf?
The final question is often overlooked. Concealed hinges are not universal. Pocket dimensions, screw patterns, opening angles, and adjustment mechanisms differ by model. Substituting hardware after fabrication may be impractical, particularly if the original hinge has been discontinued. For multi-unit projects, it is sensible to document the exact hinge specification and retain a modest maintenance allowance where the project’s operating model permits it.
PVC finish: useful protection, not a substitute for detailing
PVC finishes can provide a consistent color and texture, including wood-grain effects, while reducing the need for on-site coating work. They are practical for interiors that require routine cleaning, but their suitability still depends on exposure. Direct prolonged sunlight, aggressive solvents, sharp impact, steam accumulation, and poorly sealed wet-room interfaces can all affect the visual condition of a finished door over time.
Where a WPC door is intended for a bathroom or similarly humid room, the specification should distinguish between a moisture-resistant leaf and a fully resolved wet-area opening. The bottom edge, frame-to-wall joint, floor transition, ventilation, and water splash path all matter. A moisture-tolerant door can still suffer if water is repeatedly trapped at an unsealed threshold or if the frame base is left exposed to cleaning water.
This is also where mock-up review is valuable. A representative sample should be opened and closed repeatedly, viewed under normal site lighting, inspected at the hinge recesses, and checked against surrounding finishes. It should not be accepted solely from a flat color chip or a catalogue image.
Coordinate the door package with renovation openings
Renovation projects create coordination issues that are less visible in new construction. Existing walls may vary in thickness, reveals may be irregular, and replacement windows can alter thermal, acoustic, and visual conditions around the room. When interior doors are being selected alongside new exterior openings, dimensions and finish intent should be reviewed together rather than by separate trades.
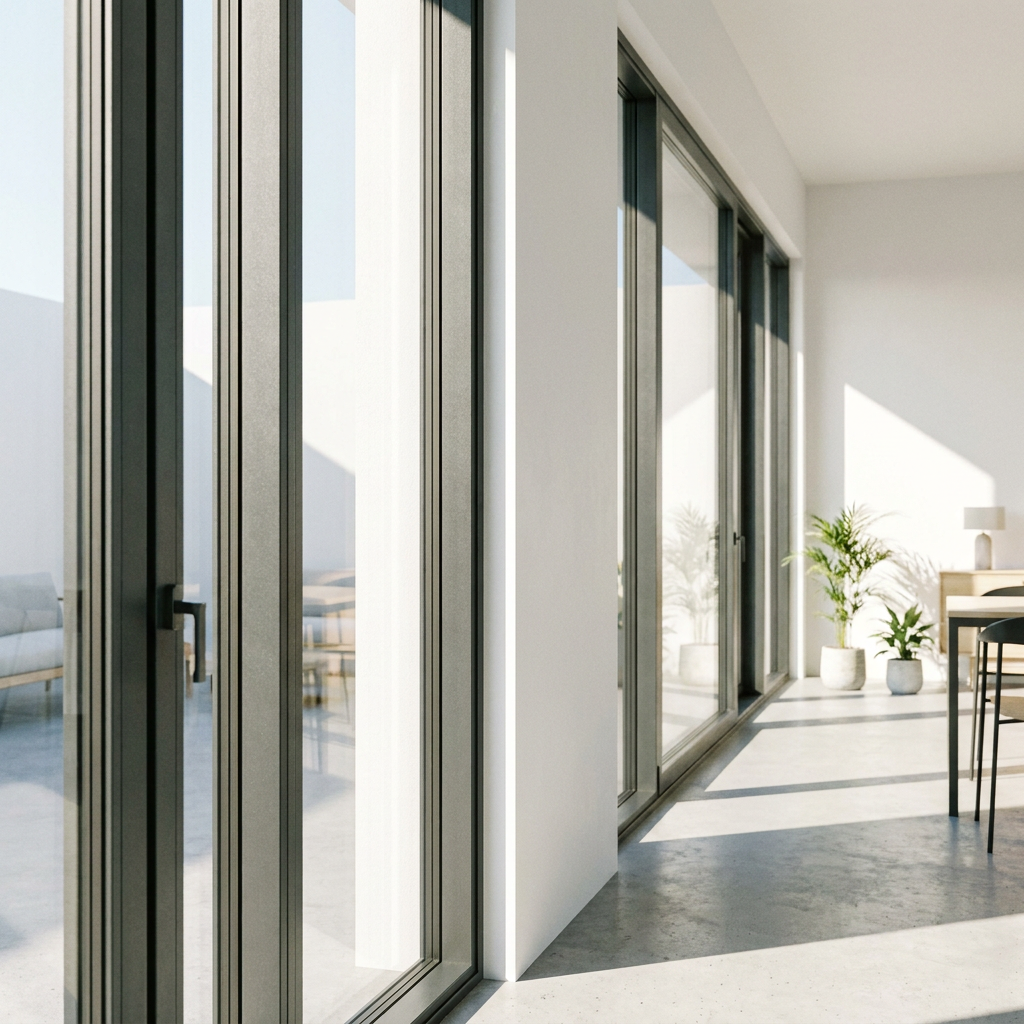
For example, a sliding-window package may be customized by size and color and can be specified with aluminum profile thicknesses ranging from 1.4 mm to 3.0 mm, subject to project requirements. Glass options listed as 5 mm + 12A + 5 mm or 6 mm + 12A + 6 mm indicate the type of configuration that needs to be coordinated with wall build-up and interior finish lines. In projects where replacement glazing and interior door upgrades proceed together, Modern High Thermal Insulation Double Pane Sliding Window for Renovation can be relevant to that wider opening-package discussion, particularly where thermal insulation, sound control, insect protection, and air-tightness are part of the renovation brief.
That does not mean the window and door should share the same technical specification. Their functions differ. It means the evaluator should examine interfaces: finished floor level, wall reveal, trim profile, color matching, hardware tone, and the sequence in which trades measure and install their products.
A practical acceptance approach
On completion, acceptance should focus on operation as well as appearance. Open each leaf through its intended range, checking for rubbing, unusual resistance, hinge noise, rebound, or contact with adjacent finishes. Confirm uniform gaps in the closed position, reliable latch engagement, and no visible distortion of the PVC surface around the hinge pockets. Recheck hinge screws after initial adjustment and before handover, because a leaf that has been repeatedly tuned during installation may need a final tightening in accordance with the hardware guidance.
A hidden-hinge WPC door is a credible solution when its clean appearance is supported by a defined structural core, compatible hardware, controlled machining, and disciplined frame installation. It becomes a maintenance risk when the concealed parts are treated as secondary details. Before approving the system, ask for the leaf construction, hinge schedule, machining detail, frame fixing method, and a clear account of the site tolerances the installer is expected to achieve. Those documents will tell a technical evaluator far more than a finished showroom door.
Leave A Reply
Need More Details?
Contact me for details on creating and managing design projects, project features, and services and prices