


NEWS
Categories List
Handrail Compliance Checklist for Hotels, Stairs, and Accessible Public Areas
In hotels and other public-facing properties, a handrail is rarely noticed when it works well. It becomes very noticeable after a guest loses balance on a stair, an older visitor cannot steady themselves on a ramp, or a wheelchair user finds that the accessible route ends in an awkward landing. For quality-control and safety teams, Handrails should be reviewed as part of the building’s fall-prevention system, not treated as a decorative metal accessory installed near the end of a project.
The practical challenge is that compliance is not only about selecting a rail with the right nominal height. A satisfactory installation depends on geometry, structural fixing, continuity, wall clearance, surface finish, and the way the rail meets doors, corners, landings, glass screens, and circulation routes. Local building codes and accessibility regulations always take priority, but the checklist below helps teams identify issues before they become expensive site corrections.
Start With the Route, Not the Drawing Detail
Before measuring a rail, walk the route as a guest would. In a hotel, this may include the main lobby stair, conference-level ramps, restaurant steps, pool access, basement parking connections, emergency egress routes, and corridors leading to accessible rooms. A rail can meet a detail drawing and still fail the real-world test if luggage, a projecting door, furniture, or a temporary sign blocks the user’s grip path.
Check whether a handrail is required at every change in level under the applicable code, then consider whether an additional rail is sensible even where it is not explicitly demanded. Short decorative steps near a lounge, for example, are often easy to overlook because guests are looking at reception signage rather than at their feet. Slippery finishes, low lighting, and people carrying bags make those locations more sensitive than a plan review may suggest.
For accessible routes, do not assume that a ramp is compliant simply because its slope was approved. The rail arrangement, landing space, and clear circulation around the bottom and top of the ramp matter just as much. A handrail that ends where a guest still needs support is a common usability problem.
Height, Grip, and Clearance: Measure the Usable Rail
Height must be checked from the correct reference point. On stairs, that is generally measured from the line connecting tread nosings; on ramps, it is measured from the ramp surface. The exact permitted range varies by jurisdiction and by whether the rail serves a stair, ramp, guard, or accessible route. QC teams should therefore record the governing project standard before beginning inspections rather than relying on a rule remembered from another country or project type.
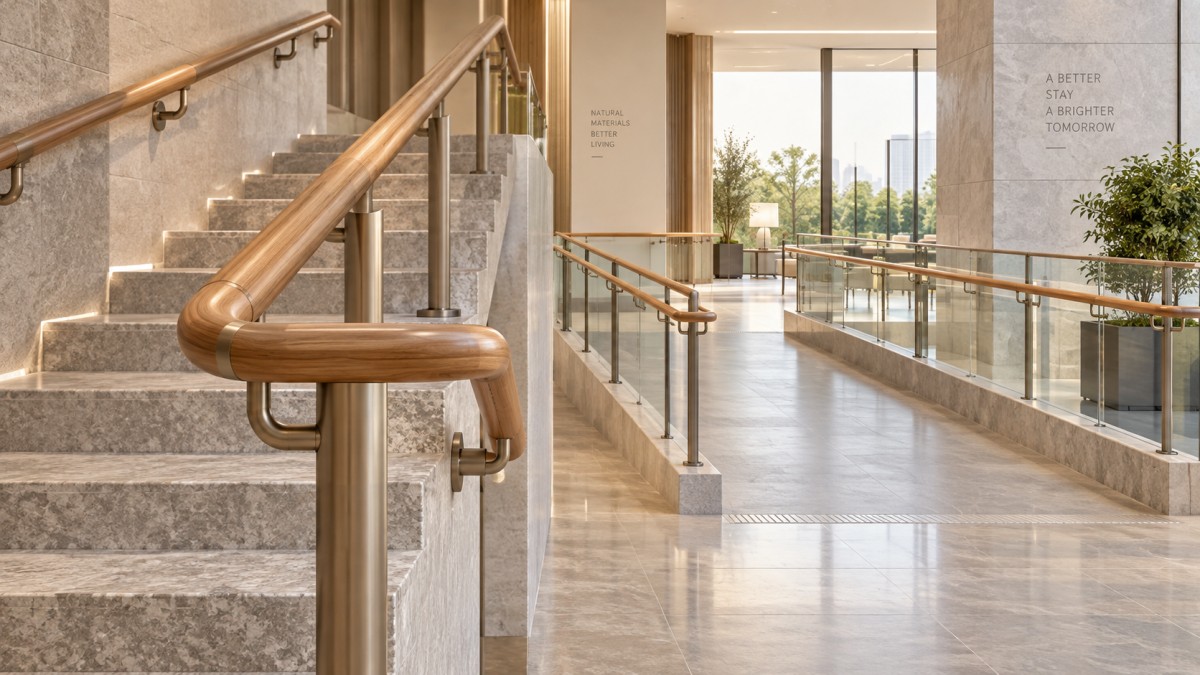
Equally important is the gripping profile. Large rectangular tubes, sharp-edged flat bars, or rails made visually bulky by decorative cladding can be difficult to hold securely. A user should be able to wrap their hand around the rail and slide it along without catching on brackets, joints, or abrupt profile changes. This is especially relevant in hospitality interiors, where oversized custom metalwork may look impressive but perform poorly as a support surface.
Wall-mounted rails need sufficient knuckle clearance for a full grip. Check the actual installed gap, not only the bracket specification. Thick wall panels, stone returns, or post-installation sealant can reduce that space. Where rails are mounted alongside glass, assess whether caps, clamps, or exposed fasteners interrupt the user’s hand path.
Continuity Is Where Many Installations Fall Short
A continuous rail gives a person support through the entire change in level. Breaks at intermediate landings, newel posts, door openings, or ornamental transitions deserve close attention. Some breaks may be permitted by the governing standard; others may not. From a safety standpoint, the key question is simple: does the user have to release their grip at the moment they are turning, stepping onto a landing, or recovering balance?
Ends also need careful review. An open rail end can catch sleeves, bag straps, or a walking cane. Many standards require returns to a wall, floor, post, or another safe termination. The detail should not create a sharp projection into a corridor. On busy hotel routes, this is not a small finishing issue: housekeeping carts and luggage frequently pass close to walls and stair edges.
A practical site checklist
- Confirm the relevant local code, accessibility requirement, and approved construction detail before inspection.
- Measure rail height at several points, including transitions, landings, and the first and last steps.
- Verify that the gripping surface remains consistent and can be comfortably grasped.
- Check hand and finger clearance from walls, glass, brackets, adjacent guards, and decorative finishes.
- Follow the rail by hand from start to finish to identify interruptions, rough welds, loose caps, or snag points.
- Inspect terminations for safe returns and confirm they do not obstruct required clear widths.
- Apply load testing only in accordance with the approved project method and the applicable structural requirement.
- Document scratches, corrosion marks, coating damage, movement at anchors, and uneven joint alignment before handover.
Strength Is About the Whole Assembly
A strong-looking rail is not automatically a strong rail. The load path runs from the handrail tube or timber section through brackets, posts, base plates, fasteners, anchors, and finally into the supporting wall, slab, or stair structure. Problems often appear where different trades meet: a metal contractor may supply a sound post, but the fixing substrate may be hollow block, thin stone facing, lightweight partitioning, or an unverified embedded plate.
For that reason, inspect anchor locations before finishes conceal them where possible. Request the relevant material and fixing information from the project team, and compare installed components with approved details. If a rail flexes, rattles, or rotates under ordinary hand pressure, it should not be dismissed as a cosmetic matter. Movement can loosen fasteners over time and makes users less confident when they need support most.
Material selection also changes the inspection focus. Powder-coated aluminum can suit interior and sheltered hospitality spaces, while exterior, coastal, poolside, or chemically cleaned environments require a more careful review of coating specification, drainage, dissimilar-metal contact, and maintenance access. Timber rails should be checked for smoothness, stable joints, moisture exposure, and a finish that does not become unpleasantly slippery.
Coordinate Handrails With Doors, Glass, and Service Access
Handrails are often inspected in isolation, yet conflicts usually come from nearby building elements. Door swing arcs can strike rail ends. A folding partition may leave inadequate passing space. Frameless glass may visually hide a rail edge in low contrast conditions. At parking or loading interfaces, automatic doors and vehicle-access equipment can change pedestrian movement patterns and create new pinch points around stairs and ramps.
This coordination matters when specifying related architectural products. For example, hotel service or parking areas using Factory Custom Remote Control Automatic Garage Door Modern Overhead Insulated Sectional Black Color Aluminum Glass Garage Doors should be reviewed as part of the wider access plan. Its aluminum-alloy frame, tempered-glass options, automatic operation, and anti-theft configuration may suit the building envelope, but pedestrian paths must remain clearly separated from moving door zones. A well-made garage door does not replace the need for protected walking routes or properly located rails.
Manufacturing quality begins before site installation. Suppliers that produce handrails alongside aluminum doors, louvers, timber doors, and wood-aluminum window systems are often familiar with interface issues around frames and finishes. At Weihai Gensheng Trading Co., Ltd., production uses German equipment and window software, which can support more controlled fabrication when project drawings and site dimensions are confirmed early. Still, no factory process can compensate for unverified site levels or improvised fixing conditions.
Do Not Leave the Final Check Until Opening Week
The best time to find a handrail issue is after the first mock-up or early installation section, not when carpets, wall finishes, and furniture are already in place. Review a sample stair flight with the architect, installer, safety representative, and maintenance team. That conversation often reveals practical matters missing from drawings: cleaning access behind rails, bracket locations that clash with wall panels, or a polished finish that shows every luggage impact.
At handover, keep photographs, measurement records, approved drawings, fixing details, and maintenance instructions together. Then add handrails to routine inspections. Loose brackets, damaged coatings, failed sealant at external fixings, and after-the-fact signage can gradually turn a compliant installation into a safety concern. In public areas, the rail must remain usable every day—not merely pass a one-time inspection.
Leave A Reply
Need More Details?
Contact me for details on creating and managing design projects, project features, and services and prices