


Categories List
Glass Folding Door Systems: Matching Track Design to Opening Width and Usage Frequency
Glass folding door systems demand more than elegant panels. Their performance depends on whether the track design matches opening width, panel weight, traffic patterns, and maintenance capacity.
For business evaluators, the best specification is rarely the lightest or lowest-cost option. It is the configuration that maintains alignment, smooth movement, safety, and usable opening space over time.
Start With Opening Width, Not Panel Appearance
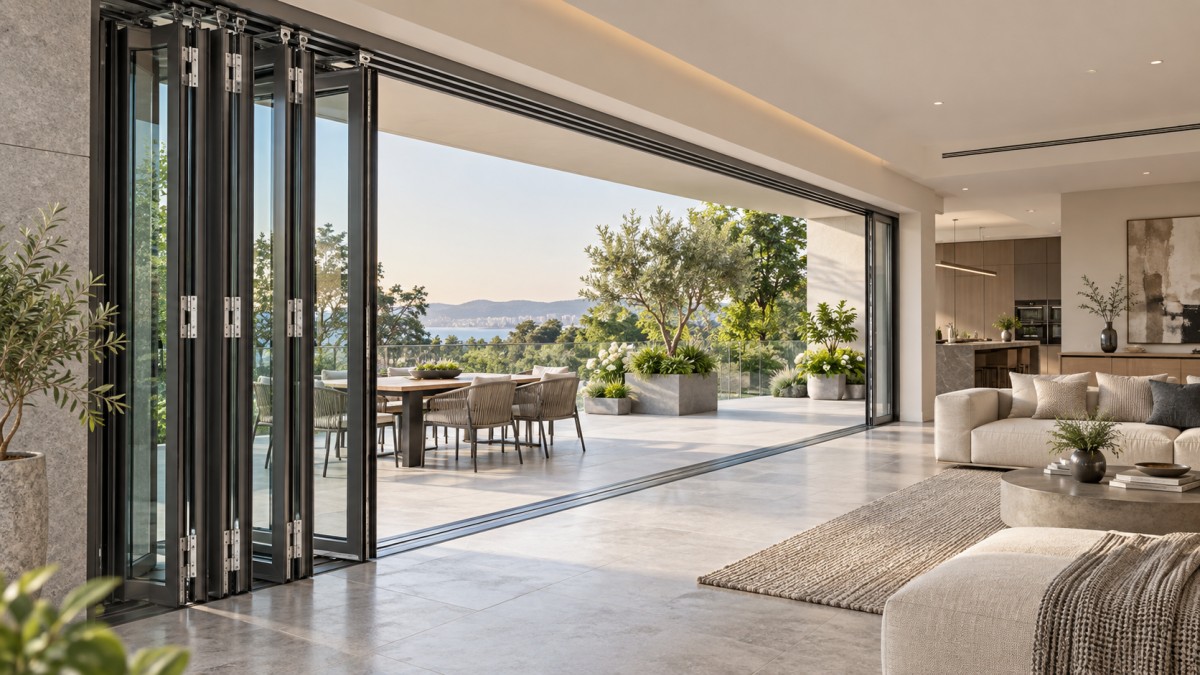
Opening width determines the number of panels, panel widths, stacking arrangement, track span, and the structural demands placed on rollers, carriers, hinges, and supporting frames.
As openings become wider, a folding door system must manage more moving joints. Each additional panel can improve flexibility, but it also introduces another alignment and maintenance point.
For moderate openings, fewer wider panels may simplify operation and reduce hardware count. However, wide panels increase individual panel weight and require stronger carrier assemblies.
For larger commercial openings, more narrow panels can distribute weight more effectively. This approach may improve handling, although it increases installation precision requirements and component complexity.
Evaluators should request the maximum approved panel width, maximum sash weight, total system width, and recommended panel count from every supplier under consideration.
These figures should be assessed as a combined system rating. A hardware rating for one panel does not automatically confirm that the complete folding arrangement will perform reliably.
Track deflection is especially important on wide installations. Even minor sagging can cause panels to bind, create uneven gaps, accelerate roller wear, and compromise weather sealing.
A supplier should identify whether the head track requires steel reinforcement, structural lintel support, or special brackets. This is a building-interface question, not simply a door hardware detail.
Choose Top-Hung or Bottom-Rolling According to Site Conditions
Top-hung glass folding door systems are often selected when a clean threshold and uninterrupted floor transition are important for residential, hospitality, and premium office projects.
In a top-hung configuration, the upper structure carries most panel weight. The header must therefore be sufficiently rigid to prevent movement that affects track alignment.
Top-hung systems typically use a floor guide rather than a load-bearing bottom track. This can improve accessibility and reduce debris collection at the threshold.
Bottom-rolling systems transfer much of the load to the sill or floor track. They may be suitable where overhead structural support is limited or exceptionally heavy panels are required.
However, bottom tracks need realistic cleaning plans. Sand, leaves, dust, and construction debris can impair drainage, increase friction, and shorten roller service life.
For exterior installations, evaluate threshold drainage, water management, and corrosion resistance together. A track that performs smoothly indoors may not suit exposed terraces or warehouse entrances.
Ask whether the proposed system has been tested in conditions similar to the intended project. Climate, cleaning habits, floor finish, and traffic loads materially affect system choice.
Usage Frequency Should Drive Hardware Grade
Usage frequency is one of the most underestimated specification inputs. A folding door used occasionally in a private room faces very different demands from one serving a daily business entrance.
Low-frequency applications may prioritize appearance, thermal performance, and compact stacking. Standard residential-grade rollers can be appropriate when operation is limited and panels are handled carefully.
Medium-frequency applications include home offices, meeting rooms, condominium amenities, and outdoor entertaining spaces. These projects need durable rollers, reliable adjustment points, and accessible service procedures.
High-frequency installations require stronger evidence. Retail partitions, restaurants, event spaces, showrooms, and shared facilities should use hardware designed for repeated opening cycles and heavier daily handling.
Business evaluators should ask for cycle-test information rather than accepting general statements about durability. The expected cycle count should correspond to the actual operational schedule.
For example, a door opened several times daily can accumulate thousands of cycles quickly. A low-cost hardware package may appear acceptable initially while creating frequent adjustment costs later.
Evaluate the full operating path, including hinges, carriers, handles, locking points, guides, seals, and track stops. System reliability is limited by its weakest repeated-motion component.
Where staff or visitors will operate the door, ease of use becomes a risk-control issue. Excessive operating force can lead to incorrect handling, impacts, and premature hardware failure.
Assess Weight, Glass Specification, and Thermal Requirements Together
Glass selection directly affects track requirements because insulated glass units, laminated glass, and larger tempered panes significantly increase panel weight compared with basic single glazing.
Thermal performance should be evaluated at the system level. Aluminum framing, glass makeup, seals, panel joints, and threshold design all influence heat transfer and air leakage.
For exterior-facing projects, a thermally broken aluminum profile can reduce conductive heat loss. It should be paired with appropriate glazing and installation details to deliver meaningful results.
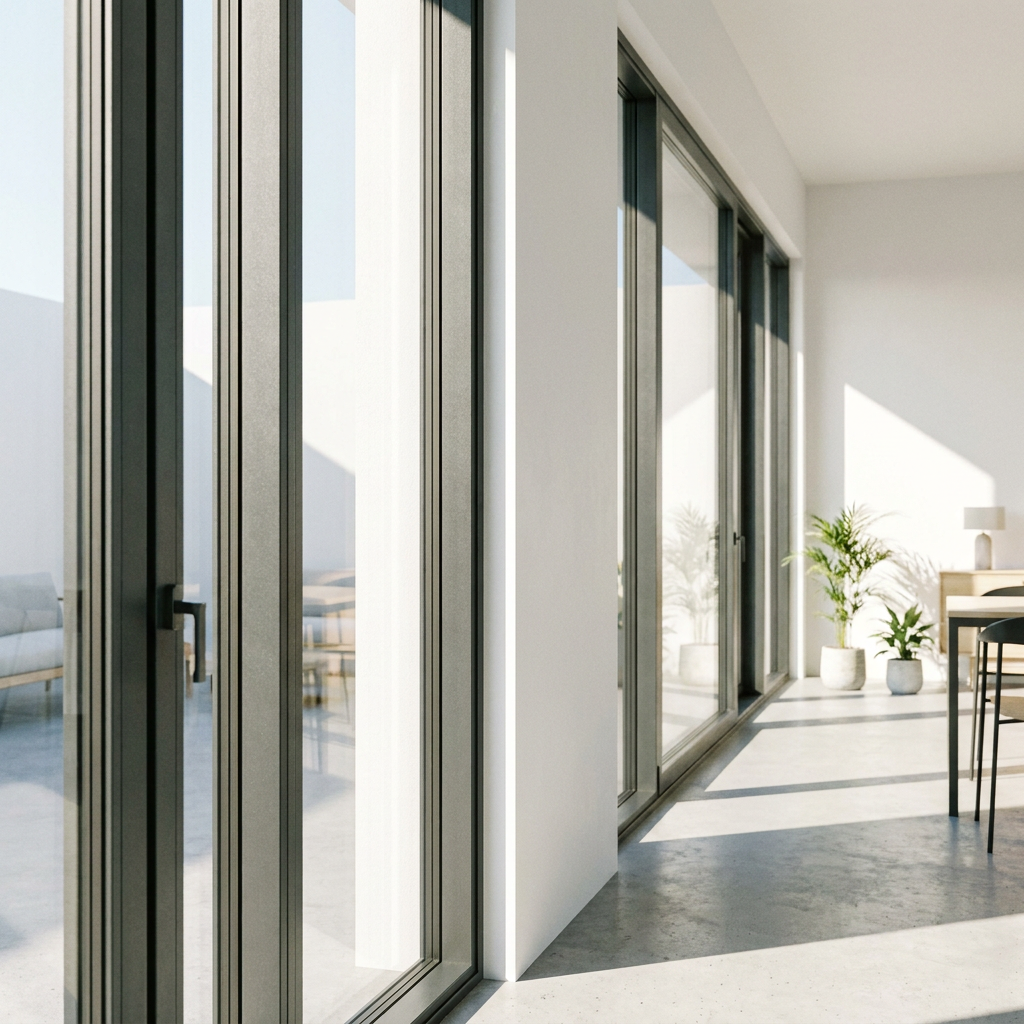
A relevant reference point is the European Style Aluminum Sliding Door with Thermal Break Design Factory Price, which highlights thermally broken aluminum construction, customized dimensions, and tempered, Low-E, or double-pane glass options.
Although sliding and folding configurations use different operating hardware, the comparison is useful when assessing frame insulation, glazing choices, surface finish, and project-specific aluminum fabrication capabilities.
Do not assume that thicker glass always produces a better result. The preferred specification balances safety requirements, acoustic needs, wind exposure, thermal goals, and the system's approved weight limits.
Request a clear schedule showing glass thickness, interlayer requirements, spacer type, frame section, hardware load capacity, and proposed panel dimensions before final procurement approval.
Compare Total Cost of Ownership, Not Factory Price Alone
Initial purchase price remains important, but it is an incomplete basis for comparing glass folding door systems. Installation complexity and long-term service requirements can change project economics substantially.
A lower-priced system may require more frequent roller adjustment, replacement parts, track cleaning, or specialist labor. These costs are particularly relevant for multi-unit and commercial property portfolios.
Installation quality also has financial consequences. Incorrect leveling, inadequate header support, poor drainage, or inaccurate panel adjustment can cause early performance complaints regardless of product quality.
Require suppliers to define the installation tolerances they expect. This should include opening squareness, finished-floor level, allowable header movement, sill support, and recommended fixing locations.
Spare-parts availability should be included in the evaluation. Rollers, hinges, guides, seals, handles, and locking components should remain obtainable for the expected operating life of the installation.
For larger projects, ask whether technical support includes shop drawings, installation guidance, onsite inspection, or remote troubleshooting. These services can reduce schedule risk and rework during commissioning.
A practical comparison matrix should score price, load capacity, cycle rating, thermal package, drainage design, lead time, warranty, replacement-part access, and installation support.
This method prevents a visually attractive quotation from outweighing operational evidence. It also creates a documented rationale for procurement teams, project managers, and property stakeholders.
Use a Specification Checklist Before Approving the System
Before approval, confirm the clear opening width and height, panel quantity, stacking direction, traffic level, security requirements, indoor or exterior exposure, and desired threshold condition.
Then verify the maximum permitted panel weight against the actual glass and frame calculation. Include handles, locks, reinforcement, and any decorative accessories in the total moving load.
Review the supporting structure with the architect or contractor. A top-hung track requires a reliable load path, while bottom-rolling options require a level, drained, durable base.
Ask for operating samples or completed project references when possible. Smooth demonstration movement is useful, but it should be supported by documented capacity, testing, and service commitments.
Finally, define ownership after handover. A maintenance schedule should state who cleans tracks, checks fasteners, lubricates approved components, adjusts panels, and reports water or alignment issues.
Conclusion: Match the System to Its Working Life
The right glass folding door system is determined by how it will work every day, not only by how it looks when closed. Opening width and usage frequency are central decisions.
Wide openings need appropriately engineered tracks, support structures, and panel layouts. Frequent use requires proven carriers, accessible maintenance, and hardware designed for repeated operation under real loads.
Business evaluators should prioritize verified system limits, installation conditions, lifecycle support, and total ownership cost. This produces a more durable, usable, and defensible specification than price-led selection alone.
Leave A Reply
Need More Details?
Contact me for details on creating and managing design projects, project features, and services and prices