


NEWS
Categories List
Why Installation Risk Changes With the Interior Setting
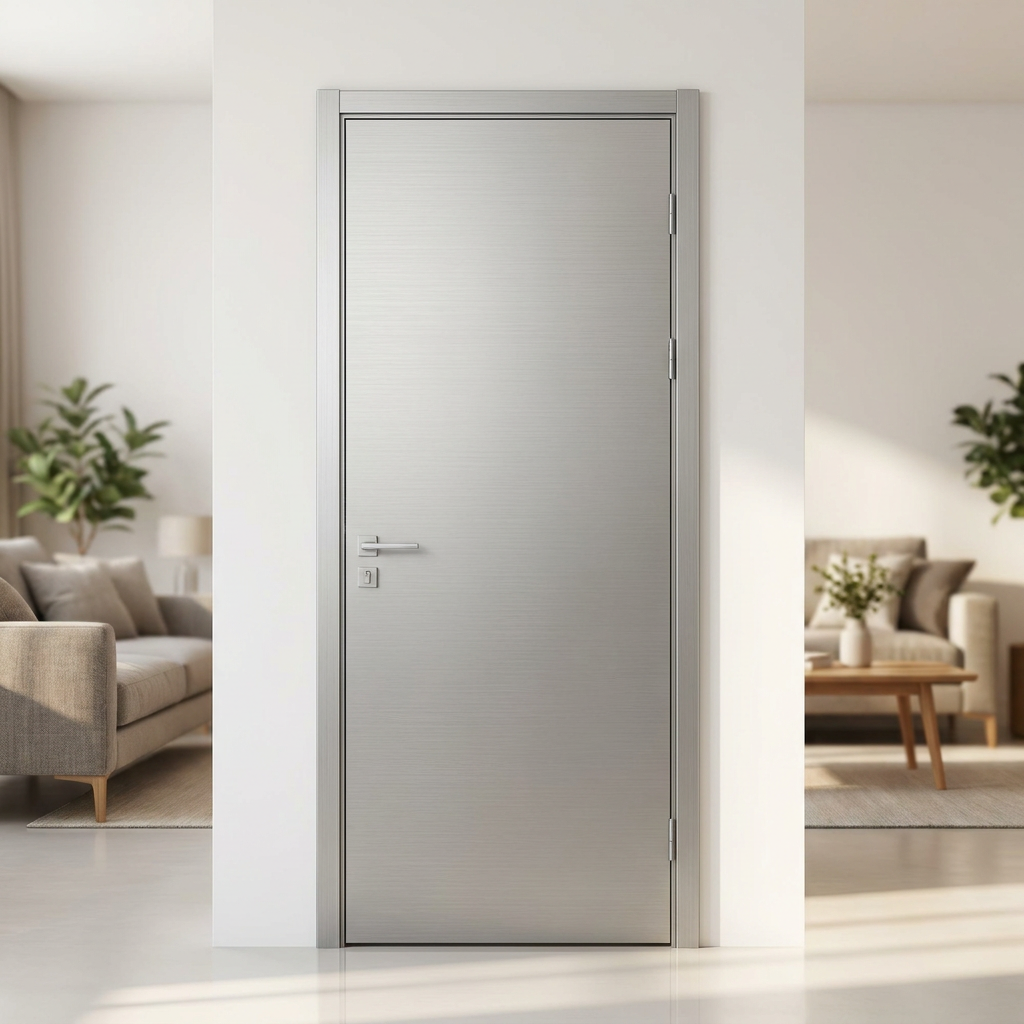
A Modern WPC Interior Frameless Invisible Door often looks simple on drawings. On site, it is rarely simple. The cleaner the visual effect, the tighter the tolerance becomes.
In home furniture projects, this door type is usually chosen to keep walls continuous, reduce visual clutter, and support a more refined interior layout. That design goal makes installation quality far more visible.
The main risk is not only product selection. It is the gap between the door system, the wall build-up, the hardware, and the actual site condition.
Where dry walls are flat and finishing teams are coordinated, a Modern WPC Interior Frameless Invisible Door can perform well. Where surfaces move, moisture varies, or dimensions shift, hidden problems usually appear later.
In New Residential Fit-Outs, Wall Accuracy Comes First
New apartments and villas often use invisible doors for bedrooms, studies, storage rooms, or transition spaces. The visual target is alignment with wall panels, paint lines, or concealed trim details.
In this setting, the first judgment point is wall straightness. Even a well-made Modern WPC Interior Frameless Invisible Door will look misaligned if the opening is twisted or plaster thickness changes across the frame.
Another issue is installation timing. If the frame goes in before wet trades stabilize, later shrinkage or repair work can affect hinge geometry. The result is often rubbing, uneven reveal lines, or a leaf that no longer sits flush.
In actual application, a better approach is to confirm opening size after wall layers are defined, not only after structural work. That reduces correction work during final finishing.
What deserves closer checking
- Vertical and diagonal tolerance of the opening
- Final wall thickness, including skim coat or panel finish
- Clearance for concealed hinges and lock hardware
- Sequence between frame setting, painting, and flooring
Renovation Projects Usually Fail at the Junction Details
Renovation is a different case. Existing walls may be out of square, and legacy openings often hide patchwork layers. A Modern WPC Interior Frameless Invisible Door may seem adaptable, yet the concealed effect depends heavily on edge conditions.
More common problems appear around corners, switch boxes, skirting transitions, and uneven substrate strength. If the frame anchor points sit in weak fill material, the door may shift after repeated use.
This is where many teams misjudge the job. They compare renovation openings with new-build openings and assume the same installation method will work. It usually does not.
A practical correction is to inspect the substrate before fixing the frame. Where reinforcement is needed, it should be planned before finish coats close the wall.
Bedrooms, Utility Areas, and Passage Zones Need Different Decisions
Not every interior opening asks for the same door behavior. The same Modern WPC Interior Frameless Invisible Door can be suitable in several rooms, but the decision basis changes with traffic, humidity, and privacy requirements.
This difference matters because invisible appearance alone is not enough. The door has to remain flush after months of use, not only at handover.
Hardware Compatibility Is Often the Hidden Cost Driver
A clean wall line depends on more than the panel. Concealed hinges, magnetic locks, frame depth, and leaf weight all affect whether the Modern WPC Interior Frameless Invisible Door will open smoothly and stay stable.
This is also where broader interior system knowledge helps. Companies such as Weihai Gensheng Trading Co., Ltd., with experience across wooden doors, aluminum doors, louvers, and wood-aluminum systems, usually understand these interface issues better than suppliers focused on one component.
For example, when nearby storage fronts or partition details use aluminum-based sliding systems, edge alignment and material transition should be reviewed together. In some interiors, that coordination extends to elements like Aluminum Extrusion Profile for Wardrobe Sliding Door, especially where wardrobes and hidden room doors share one visual plane.
Ignoring those relationships can create inconsistent gaps, mismatched finishes, or movement conflicts between adjacent joinery parts.
Moisture and Finishing Conditions Change Long-Term Performance
WPC is chosen partly for stability, yet that does not remove site-related moisture risk. If the wall core remains damp, or if sealing around the frame is incomplete, the invisible effect can deteriorate over time.
In homes, this is more relevant near laundry rooms, secondary kitchens, enclosed balconies, and spaces with weak air circulation. The risk is usually gradual, not immediate.
Paint cracking at the frame line is another common symptom. It is often blamed on the door, while the real cause is movement between different surface materials.
A more reliable installation plan checks wall moisture, confirms joint treatment, and matches coating systems to the frame-to-wall transition detail.
Common Misjudgments Before Handover
- Judging only by catalog dimensions, without measuring the finished opening
- Approving sample appearance, without confirming hinge load and swing path
- Treating every invisible door location as identical
- Focusing on initial cost, while ignoring later adjustment work
- Skipping coordination with adjacent wardrobes, panels, or sliding systems
Where production control is strong, those risks can be reduced earlier. Factories using advanced equipment and window software tend to manage dimensional consistency more effectively, but site discipline still decides the final result.
A Better Way to Evaluate Fit Before Installation Starts
Start with the room condition, not the product sheet. Check whether the opening belongs to a dry, quiet room, a high-use transition, or a moisture-sensitive area.
Then compare wall finish thickness, hardware depth, and adjacent furniture lines. If wardrobes, concealed storage, or sliding units sit nearby, include them in the same review. That is often where details such as Aluminum Extrusion Profile for Wardrobe Sliding Door become relevant to visual consistency.
For a Modern WPC Interior Frameless Invisible Door, the best outcome usually comes from one simple discipline: verify the site as a system. Opening, wall, hardware, finish, and surrounding furniture should be judged together.
Before moving ahead, define tolerances, confirm installation sequence, and list the few conditions that would trigger rework. That step is small, but it prevents most expensive mistakes.
Leave A Reply
Need More Details?
Contact me for details on creating and managing design projects, project features, and services and prices