


Categories List
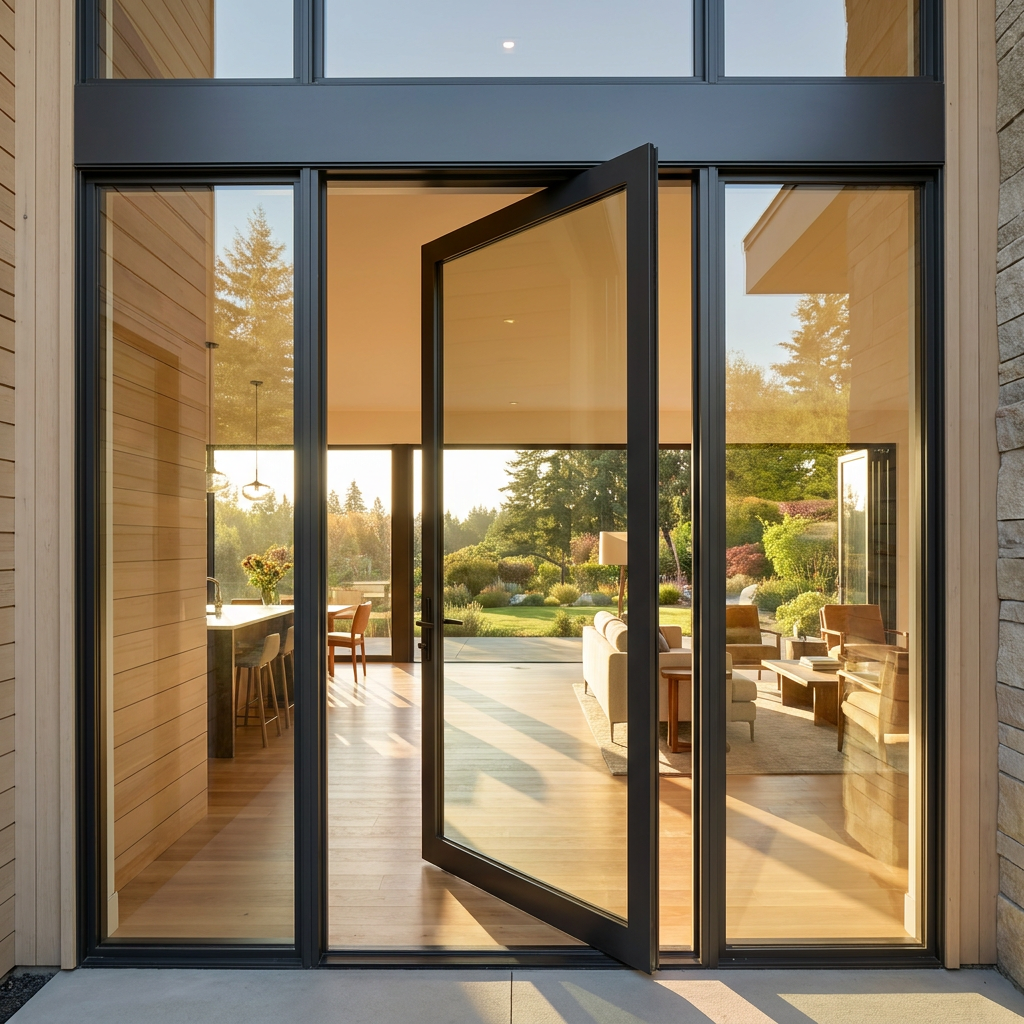
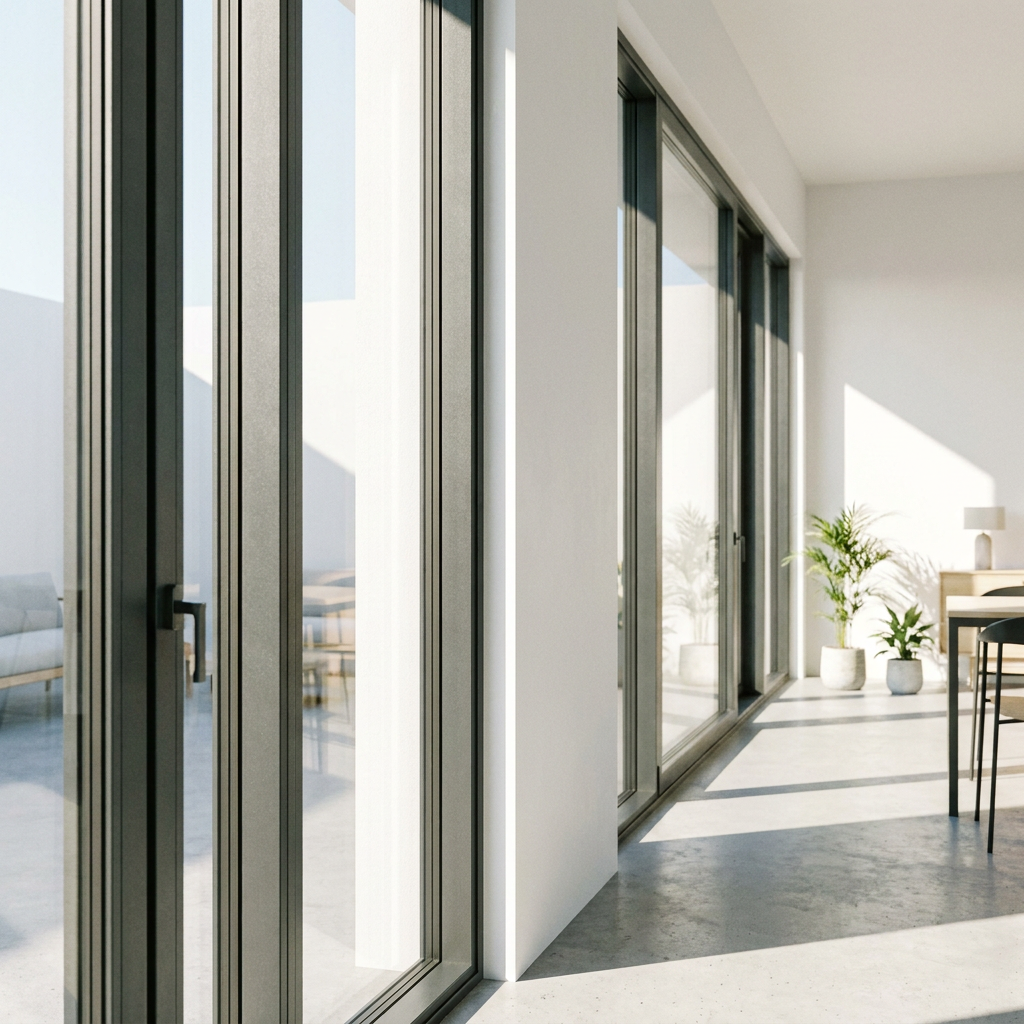
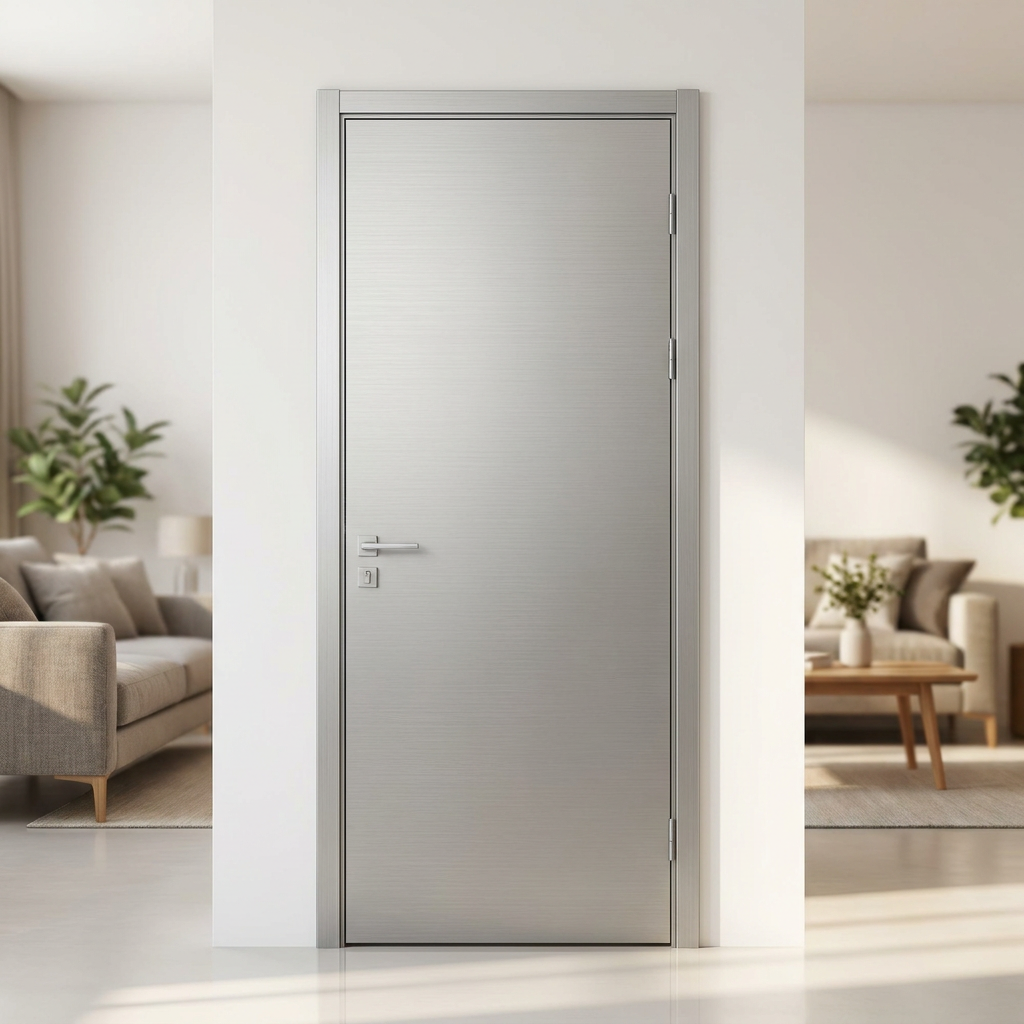
A frameless invisible WPC door succeeds only when the opening, wall build-up, finish sequence, and hardware are treated as one system. A Modern WPC Interior Frameless Invisible Door can create the uninterrupted wall plane expected in contemporary residences, hospitality spaces, and display apartments, but it is less forgiving than a conventional door with exposed architraves. The visible result depends more on preparation and coordination than on the door leaf alone.
For a business evaluation, the first question is not whether the door looks minimal. It is whether the site can hold a concealed frame accurately, accommodate the selected wall finish, and maintain reliable hinge operation after the room reaches its normal humidity and use conditions.
Start with the finished wall, not the rough opening
An invisible door frame is typically concealed beneath plaster, drywall finishing layers, or decorative wall panels. That means the frame position must be set against the final wall face, not simply aligned with the structural wall or an unfinished stud partition. If the finish thickness is not confirmed early, the completed door may sit too deep, project beyond the wall plane, or show an uneven perimeter shadow line.
Wall construction also determines the fixing method. Masonry, steel stud partitions, timber framing, and panelized walls do not provide the same anchoring conditions. The frame needs a stable, continuous fixing zone around the opening. A lightweight partition may require internal reinforcement at hinge locations and across the head of the opening; fastening a heavy door system only to finishing boards creates movement that later appears as cracking, misalignment, or rubbing.
The opening should be checked for plumb, level, square, and consistent depth before the frame arrives. A concealed system cannot rely on wide trim to hide deviations. Small errors in the opening can become obvious once the door is painted in the same color as the adjacent wall.
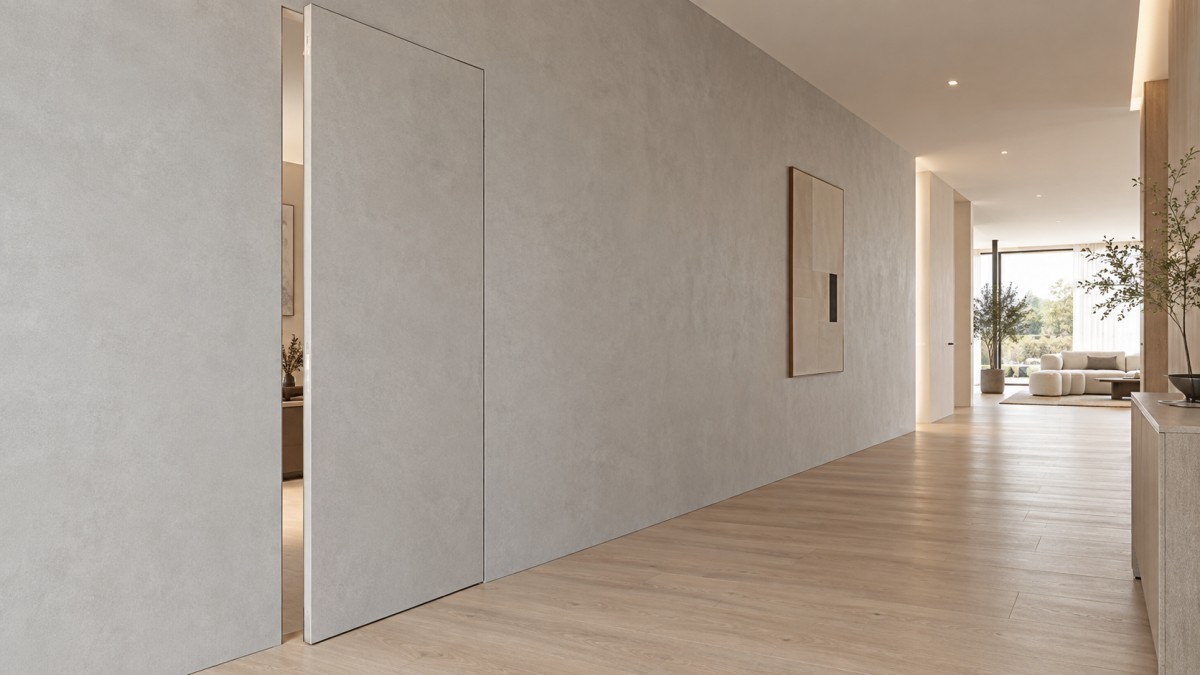
Why WPC changes the installation discussion
WPC door leaves combine wood-derived material with polymer content. In interior use, this construction is often chosen where moisture exposure or seasonal humidity changes make ordinary timber doors less predictable. It can be a practical option for utility rooms, kitchens, and bathrooms, provided the full assembly is suitable for the location.
Moisture resistance does not eliminate installation discipline. Water can still affect wall finishes, sealant joints, floor transitions, and the hardware itself. In a bathroom, the door should be kept outside the direct splash zone unless the selected system has been designed for that exposure. Ventilation, threshold detailing, and the gap between the door bottom and finished floor need to support the room's intended use.
WPC also has a different weight, stiffness, and screw-holding behavior from solid timber. Evaluators should ask the supplier which hinge type, screw method, and reinforcement arrangement are specified for the exact leaf size and finish. A visually concealed hinge is only reliable when its load capacity matches the finished leaf, including paint, cladding, mirror inserts, or other added surface materials.
Frame, hinge, and leaf must be specified together
The phrase “frameless door” can be misleading. Most invisible doors still use a frame; it is simply concealed within the wall finish. The procurement specification should define whether the system is inward-opening or outward-opening, the handing, clear opening requirement, wall thickness range, frame material, and the intended finish on both sides.
Do not assume that an invisible door provides the same acoustic separation as a conventional rebated door. The minimal edge detail that produces a clean appearance may leave less space for sealing. For bedrooms, study rooms, treatment rooms, or other privacy-sensitive areas, the seal design and latch engagement deserve the same attention as the wall appearance.
Installation sequencing prevents most visible defects
The concealed frame should be installed after the structural opening and finished floor datum are confirmed, but before final wall finishing. The installer must protect the frame during plastering, sanding, painting, and flooring work. Debris in hinge pockets, paint buildup along the reveal, and premature removal of protective films are common causes of a poor final reveal.
Door leaves are usually best hung and adjusted after wet trades have dried and the final wall surface is stable. The goal is a uniform shadow gap around the leaf, smooth swing without floor contact, and a latch that closes without forcing the leaf out of plane. Painting the door and wall in the same color can make the door disappear visually, but it also makes inconsistent gaps more noticeable under side lighting.
One recurring mistake is ordering the leaf before confirming the finished floor. A later change from screed to tile, or from tile to thicker flooring, can reduce the bottom clearance enough to cause dragging. The correct reference is always the completed floor build-up, including underlay where applicable.
Where an invisible WPC door is suitable, and where it is not
This door format works well when the design calls for continuous wall finishes, concealed storage access, ensuite entries, corridors, dressing areas, and restrained modern interiors. It is particularly useful where a visible jamb or casing would interrupt paneling, microcement, wallpaper, or a painted feature wall.
It is less suitable when the wall is unstable, the opening cannot be accurately rebuilt, frequent heavy impact is expected, or the project requires high acoustic isolation without a suitably engineered sealing package. Projects with irregular historic walls may also need a more forgiving framed door solution rather than forcing a flush detail onto an unsuitable substrate.
Adjacent glazed elements should be assessed separately. A bathroom or kitchen opening may benefit from an aluminum sliding glazing system where daylight, separation, and easy cleaning matter more than complete visual concealment. For example, the Customized Standard Bathroom Kitchen Interior Glass Windows Aluminum Frameless Interior Glass Sliding Window uses an aluminum-profile sliding format and can be configured by size and glass requirement. It is not a replacement for a flush WPC swing door, but it can be a compatible choice for a nearby partition or interior opening.
A practical evaluation sequence
- Approve the wall section, including substrate, reinforcement, finish thickness, and final floor level.
- Freeze the door swing, handing, leaf size, lock function, handle location, and required clearance.
- Review the supplier's frame and hinge details against the specified WPC leaf construction and final surface treatment.
- Coordinate frame installation with drywall, plaster, tiling, flooring, and painting trades.
- Inspect the completed opening under normal room lighting for reveal consistency, swing clearance, latch operation, and finish damage.
Weihai Gensheng Trading Co., Ltd. supplies interior door and aluminum door-and-window solutions, supported by production equipment and window software used for detailed fabrication planning. For evaluators, the useful procurement discussion is not simply “custom size available,” but whether drawings clearly show wall build-up, hardware preparation, frame fixing, and the interfaces between the door and nearby aluminum or glazed systems.
A clean modern interior is achieved when the concealed frame is treated as part of the wall construction. Select the WPC leaf for the room conditions, specify hardware for the actual finished weight, and release fabrication only after the opening and finish details are coordinated. That sequence protects both the visual intent and the operational life of the door.
Leave A Reply
Need More Details?
Contact me for details on creating and managing design projects, project features, and services and prices