


NEWS
Categories List
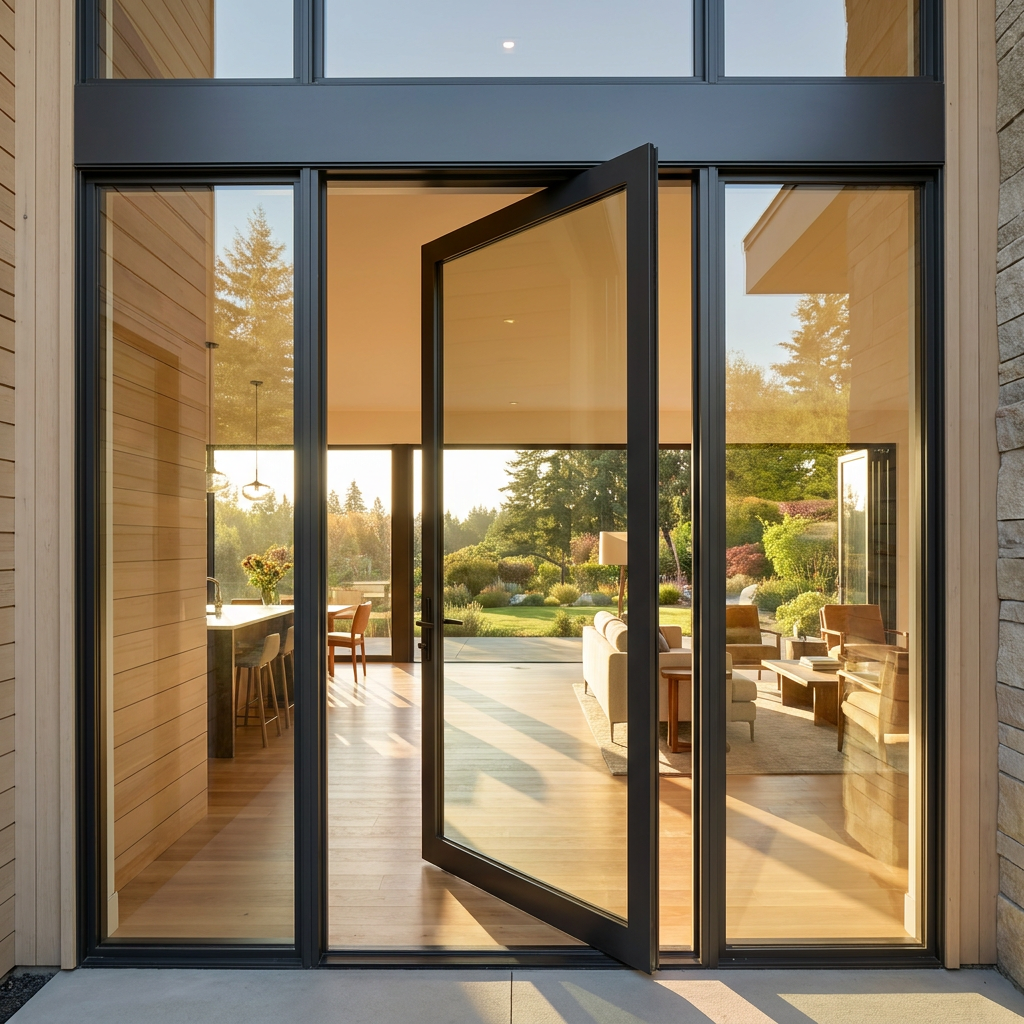
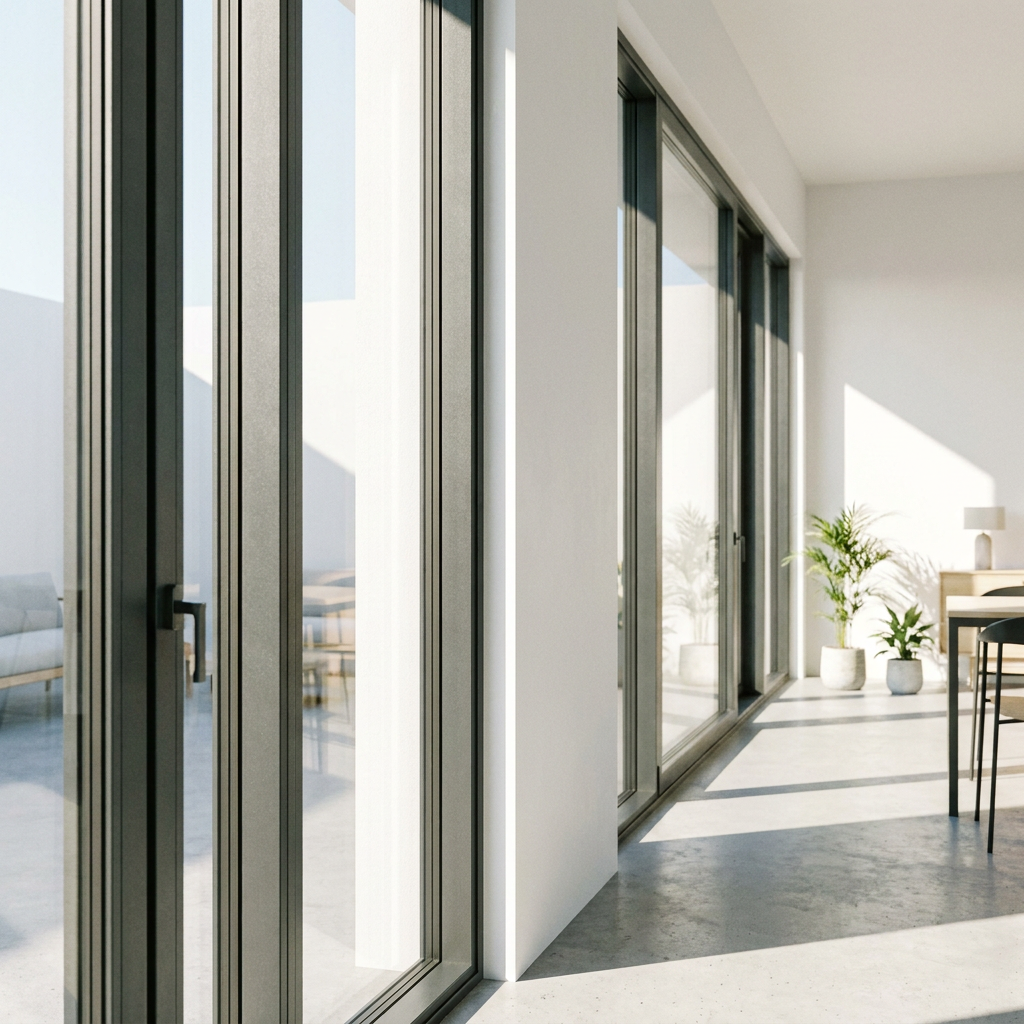
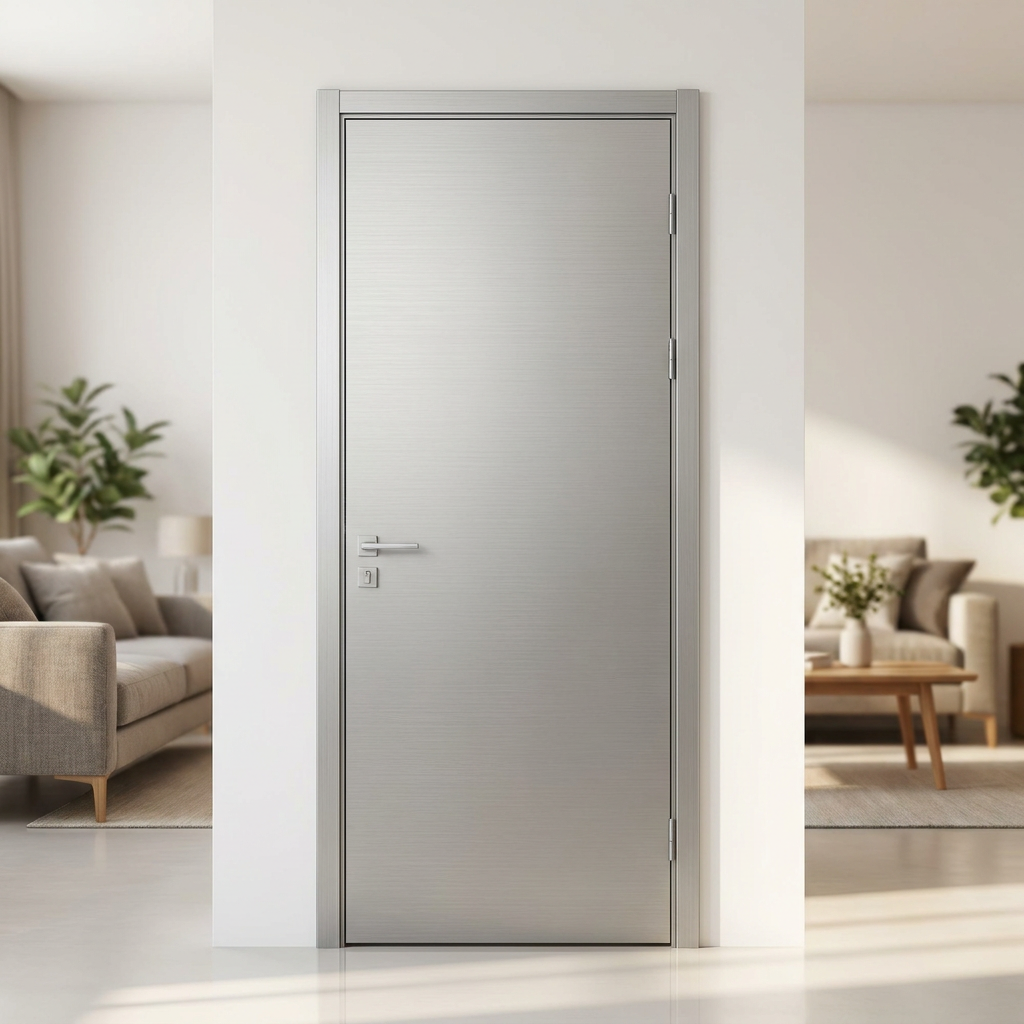
A bathroom renovation can look finished on paper long before the difficult decisions appear on site. The wall tiles are selected, the vanity is installed, and the room is meant to feel clean and quiet. Then the question comes up: should the bathroom door disappear into the wall visually, or should it have a conventional frame that makes the opening more obvious?
Many people are drawn to the uninterrupted wall line of a frameless invisible door, especially in compact apartments, minimalist bedrooms, ensuite bathrooms, laundry areas, and dressing rooms. The concern is understandable, though. Steam collects after showers, damp towels affect nearby surfaces, and kitchens and utility rooms can experience repeated changes in humidity. A door that looks elegant in a showroom may become a frustrating choice if its material, edge treatment, or installation details are not suited to the room.
A Modern WPC Interior Frameless Invisible Door Elegant Design can be a practical option for humid interior spaces, but “WPC” and “invisible” should not be treated as automatic guarantees. The right choice depends on the type of moisture exposure, the construction of the door set, the finish on every cut edge, and whether the opening is prepared accurately before installation.
Humidity is not the same in every room
It helps to separate a humid room from a wet room. A door outside a shower enclosure or serving a well-ventilated bathroom usually deals with intermittent moisture in the air. A door beside a washing machine, near a cooking area, or opening into a laundry room may experience cycles of warm damp air but little direct water contact. These are common situations where WPC can be worth considering.
Direct and repeated water exposure is a different condition. Splashing from an open shower, standing water at the threshold, leaking plumbing, or a floor that is regularly washed with excessive water can affect not only the leaf but also concealed frames, hinges, wall finishes, and flooring. In that situation, no interior door should be selected on material claims alone. The lower edge, surrounding wall build-up, sealant joints, drainage behavior, and ventilation all need attention.
WPC generally combines wood-based fiber with polymer components. Compared with many untreated solid wood or hollow-core wood doors, a properly manufactured WPC door may offer better dimensional stability when indoor humidity changes. It is less likely to react in the same way as unprotected timber when the air becomes damp. That does not mean every WPC board, coating, or internal structure performs equally well. Density, core formulation, bonding quality, surface finish, and hardware reinforcement can vary significantly.
The sleek look creates its own installation demands
A conventional door frame can hide small irregularities around an opening. A frameless invisible door cannot hide much. Its visual appeal comes from a concealed or flush frame system, narrow reveal lines, and a leaf designed to align with the finished wall. When the wall is uneven, the opening is out of square, or the tile thickness was not considered early enough, the result may be an uneven gap that is far more visible than it would be around a standard frame.
This is why the question should not simply be, “Can WPC handle humidity?” It should also be, “Can the opening be prepared for a concealed system without creating a moisture trap?” For a bathroom, the frame should be coordinated with wall finish thickness before plastering, tiling, or panel installation. If tiles run to the opening, their depth can change the available clearance. If a floor finish is still undecided, the installer may set the door too low or too high relative to the final level.
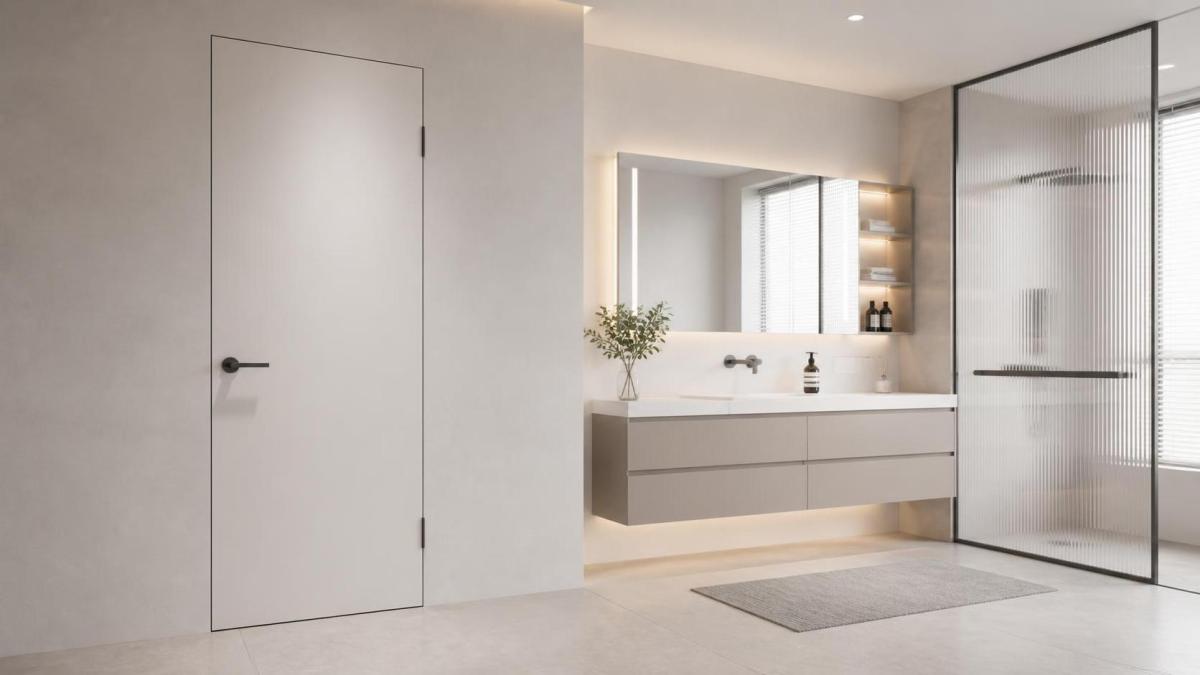
The bottom gap deserves particular attention. An interior bathroom door often needs enough clearance for air movement, unless the ventilation design uses another route. At the same time, a gap that is too large weakens privacy, lets light pass through, and makes the concealed-door effect look unfinished. A small, intentional clearance is usually more sensible than pressing the leaf tightly onto a damp floor surface. The exact detail should suit the ventilation arrangement and finished floor build-up rather than relying on a generic rule.
Where WPC invisible doors tend to make sense
For an ensuite bathroom with a shower screen, an exhaust fan, and ordinary daily use, a WPC frameless door can be a sensible candidate. The door is exposed to humid air, but not normally sprayed with water. A sealed and finished surface is important, as are corrosion-resistant hinges and a lock or latch suited to the room’s privacy needs.
Laundry rooms are another common application. These areas can feel damp after washing or drying clothes, yet the door is usually not in the direct splash zone. Here, focus on air circulation and the possibility of appliance leaks. If the door opens toward a machine connection point, ensure it can be removed or adjusted later without damaging surrounding wall finishes.
Kitchens require a more selective approach. A door between a kitchen and a hall may experience steam and cooking odors but can remain stable if it is away from the sink and not positioned where water is routinely splashed. For a pantry or utility door close to the sink, surface cleanability and protected lower edges become more important than the invisible effect alone.
For a powder room, closet near a bathroom, or interior partition in a climate-controlled home, the moisture risk is often modest. In these rooms, the choice may be driven more by wall design, acoustic expectations, daily traffic, and the quality of the concealed hinge system.
Look beyond the face panel before deciding
The visible door face receives most of the attention, yet problems often begin at parts that are rarely noticed during selection. Ask how the top, bottom, lock cut-out, hinge recesses, and side edges are treated. If the surface is cut during installation, will the newly exposed area be sealed appropriately? A smooth painted face does little good if moisture can reach an unfinished edge around a lock case or at the bottom of the leaf.
Hardware matters just as much in humid rooms. Concealed hinges preserve the clean appearance but must be specified for the leaf weight and the opening frequency. In a bathroom, hinges and screws should be suitable for moisture-prone indoor use. Poor-quality hardware can stain, loosen, or become difficult to adjust even when the door panel itself remains stable.
Consider whether the door needs a latch, magnetic catch, privacy lock, or simple pull. A fully flush door without a practical operating detail can become inconvenient when hands are wet. Recessed pulls, edge pulls, or discreet handles can keep the design restrained while making daily use easier. Do not choose a push-to-open mechanism for a bathroom without considering accidental opening, air pressure changes, and how the door will be opened from inside.
Finish selection is more than a color decision
Painted finishes can blend exceptionally well with adjacent walls, which is one reason invisible doors are popular. However, a bathroom wall paint and a door coating may react differently to steam, cleaning products, and repeated wiping. Ask whether the finish is intended for interior moisture-prone areas and whether touch-up is possible after installation.
Film-laminated or coated surfaces may be easier to clean, but their edge bonding should be examined closely. A decorative finish that lifts at corners will quickly undermine a minimalist design. Matte surfaces also deserve a practical test: fingerprints, soap residue, and hand cream can show more readily on some dark or ultra-matte finishes than on mid-tone, lightly textured surfaces.
A useful way to compare WPC with other interior door options
Traditional solid wood doors offer warmth and can be refinished, but they need careful finishing and are more sensitive to humidity movement when construction or sealing is poor. Engineered wood doors can provide stable performance, yet the quality of the core and edge sealing remains important. Glass or aluminum-framed doors cope well with moisture but create a different visual and acoustic character. PVC-based doors may be practical in some utility spaces, although their appearance may not suit a refined flush-wall interior.
WPC sits in the middle of this decision. It can provide a smooth contemporary surface and better moisture tolerance than many conventional wood options, while allowing a warmer, more solid-looking result than a lightweight plastic door. Its limitations are mostly found in poor detailing: unsupported hardware zones, weak edge treatment, insufficiently rigid frames, or installation into an opening that moves, remains damp, or lacks ventilation.
If the renovation includes several connected openings, it can also be useful to consider the door and window strategy together. For example, a fixed window can introduce daylight into an internal corridor or improve the visual balance of a larger wall composition without affecting a door’s swing path. Where that is relevant, a customized Premium Aluminum Fixed Window for Modern Home Designs may be reviewed for its specified aluminum profile options, glazing choices, and EPDM or silicone-based sealing arrangements. It is not a substitute for bathroom ventilation, but coordinated openings can make an enclosed interior feel less dependent on a single doorway for light.
Questions to settle before the door is ordered
Start with the room, not the catalog image. Is the door exposed only to humid air, or can it receive direct splashes? Is there an extraction fan, openable window, or another reliable ventilation path? Will the floor finish be level, sloped, or raised at the doorway? These answers affect the appropriate door clearance and frame detail.
Then confirm the wall construction. Concealed frames need a stable substrate. Lightweight partitions may require reinforcement where hinges and closers are fixed. Masonry walls may need careful opening preparation so that the frame sits straight and remains properly aligned after finishing work. If the wall will receive large-format tile, stone, microcement, or thick decorative panels, those layers must be included in the final opening calculation.
Ask the supplier or installer to clarify the following points in writing:
- Whether the selected WPC door leaf is intended for humid indoor environments rather than direct wet-area exposure.
- How the bottom and cut edges will be finished after lock and hinge preparation.
- Which concealed frame material is included and whether it is compatible with the wall system.
- What hinge adjustment remains available after the wall finish is complete.
- How the required floor clearance will be established after the final flooring is installed.
- Which cleaning products should be avoided to protect the finish and hardware.
These are not minor technical questions. They often determine whether a door stays quiet and aligned or begins rubbing, sticking, or showing visible gaps after a season of normal use.
Installation timing can prevent most avoidable problems
Invisible doors are often ordered too late, after wall finishes have already fixed the opening dimensions. A better sequence is to decide on the system while the walls are still being planned, install the concealed frame at the appropriate construction stage, protect it during finishing work, and hang or fine-adjust the leaf after the floor and wall surfaces are complete.
Moisture management during renovation matters as well. Fresh plaster, screed, adhesive, grout, and paint release moisture while curing. Installing and tightly closing any interior door in a space that is still drying can create unnecessary stress on materials and finishes. Maintain ventilation, avoid sealing in construction moisture, and let the room reach normal indoor conditions before final adjustments.
After installation, inspect the door in both open and closed positions. The reveal should look consistent, the latch should engage without force, and the leaf should not rub the floor or frame. Run a hand along the edge surfaces to make sure there are no rough, unsealed cuts. In a bathroom, operate the fan and close the door for a short period; this can reveal whether the room feels excessively pressurized, under-ventilated, or prone to holding steam.
When a different door type may be the safer choice
A frameless WPC door may not be the best answer when the opening is directly beside an open shower, when there is frequent flooding risk, or when the wall itself has ongoing moisture issues. It may also be a poor fit for a heavily used utility room where impact resistance and easy replacement matter more than visual continuity.
Choose a more visibly framed, purpose-designed moisture-resistant door if the space receives routine direct water contact. The frame can provide a clearer, more serviceable boundary between wall and door, especially where seals, threshold details, or maintenance access are needed. A concealed design should simplify the room, not make future repairs harder.
For most ordinary humid interior settings, the decision is less dramatic. A well-made WPC leaf, carefully protected edges, appropriate hardware, sensible ventilation, and accurate concealed-frame installation can work together successfully. The modern flush-wall effect is achievable, but it should be treated as the final outcome of good detailing rather than the starting point of the decision.
Leave A Reply
Need More Details?
Contact me for details on creating and managing design projects, project features, and services and prices