


NEWS
Categories List
Custom Wood Aluminum Windows: Key Specifications for High-End Housing Projects
Custom Wood Aluminum Windows are rarely selected on appearance alone in high-end residential developments. The timber interior may be what an architect notices first, but the commercial decision depends on whether the complete assembly can maintain comfort, weather resistance, operational reliability, and visual consistency over the life of the building. A premium façade detail becomes expensive quickly when profiles, glazing, drainage, hardware, and installation tolerances are considered separately.
The basic proposition is straightforward: wood provides a warmer interior surface and greater design flexibility, while exterior aluminum helps protect the frame from sun, rain, and routine exposure. Yet not every wood-aluminum system is engineered to the same standard. For evaluators comparing suppliers, the useful question is not simply “wood or aluminum?” It is whether the proposed window configuration is appropriate for the local climate, opening size, façade orientation, security expectations, and maintenance plan.
Start with the whole window, not the visible finish
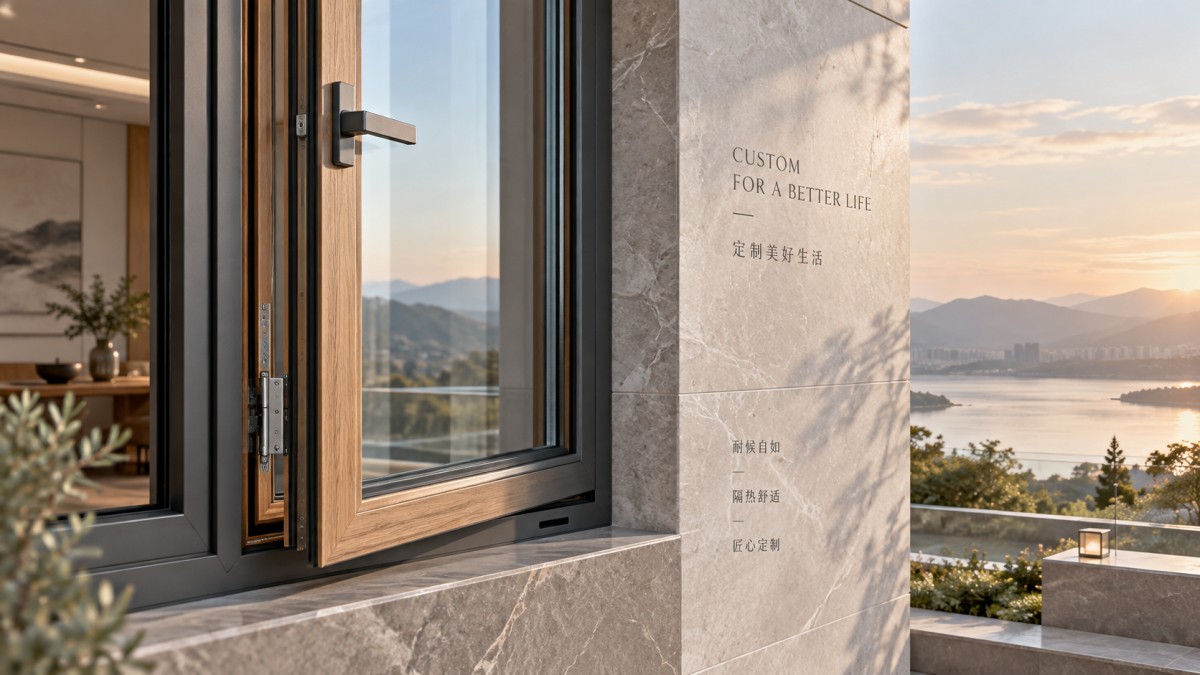
A wood-aluminum window is an assembly of materials that react differently to temperature and moisture. Timber can move with changes in humidity; aluminum expands and contracts with heat; insulated glass units, seals, and hardware each have their own tolerances. The interface between the timber and aluminum is therefore a performance detail, not a cosmetic one. Buyers should ask how the exterior aluminum cladding is fixed, whether ventilation and drainage are built into the system, and how moisture is prevented from being trapped around the wood core.
The profile itself should be reviewed in section rather than judged from a brochure image. Look for a clear separation between exterior weather protection and the interior timber element, practical drainage paths, and enough structural depth for the intended sash dimensions. Wide openings, tall casements, and exposed coastal or high-wind elevations often require a more robust configuration than a standard residential opening.
Aluminum wall thickness is one relevant indicator, but it is not a complete structural assessment. For example, aluminum casement systems may be offered with 1.4 mm or 1.8 mm profile thicknesses, with customization possible. The correct selection depends on span, glass weight, hardware loading, and the project’s performance requirements. A thicker profile is not automatically better if drainage, reinforcement, fabrication accuracy, or hardware selection are weak.
Thermal performance begins with glass, but does not end there
High-end housing projects often prioritize indoor comfort, condensation control, and energy use. Glazing has a major influence on all three. Double-glazed options such as 5 mm + 12A + 5 mm or 6 mm + 12A + 6 mm provide a practical starting point for many applications, but the specification should be adapted to the climate and building design. The glass make-up affects insulation, sound reduction, safety, solar gain, and sash weight at the same time.
It is worth asking the supplier to identify the full glass specification rather than only stating “double glazing.” Confirm pane thickness, cavity width, spacer approach, safety-glass requirements, coatings where relevant, and whether the selected unit is compatible with the proposed sash size. Where a project has strong solar exposure, large areas of glazing, or strict acoustic expectations, a standard insulated glass unit may not be sufficient.
Frame performance must be considered alongside the glass. The thermal behavior of timber, the design of the aluminum cover, gasket continuity, and installation detailing all influence the result. A well-specified window can still underperform if the perimeter connection to the wall creates air leakage or thermal bridging. Requesting a typical installation detail early is usually more revealing than comparing headline performance claims.
Air, water, sound, and security are separate decisions
These requirements are often grouped together in sales language, but they should be evaluated independently. Air tightness is strongly influenced by sash geometry, locking points, compression seals, and fabrication precision. Water resistance depends on exterior drainage, pressure equalization, corner construction, sealant application, and correct installation. Sound insulation is largely shaped by glass composition and gaps around the frame. Security relies on profile strength, hardware, glass choice, and the building’s overall access strategy.
EPDM gaskets and silicone sealant are commonly used in window construction because they support weather sealing and joint performance. However, material names alone do not confirm the quality of the completed product. Evaluators should ask how seals are joined at corners, how replaceable they are, and what inspection steps are used before shipment. If an opening includes an insect screen, its frame and fixing method also deserve attention; a screen should not compromise drainage, easy cleaning, or the operation of the sash.
A stated Security Rating B may be relevant for a proposed configuration, but it should be checked against the project’s required standard and local approval pathway. The meaning and acceptance of security classifications can differ by market. It is safer to align the product documentation with the project specification rather than treating any single rating as universally equivalent.
Customization needs controlled engineering
Custom dimensions and colors are normal expectations in luxury housing, particularly where windows must align with stone joints, internal joinery, balcony doors, or heritage-inspired elevations. Customization becomes risky when design changes continue after hardware, glazing, and profile calculations have been finalized. A slightly wider sash can change glass weight; a different finish can alter lead times; a revised opening direction can affect escape, furniture layout, and screen placement.
For that reason, a supplier’s technical process matters as much as its catalogue range. Weihai Gensheng Trading Co., Ltd. supplies aluminum casement, folding, and sliding doors, aluminum louvers, spring doors, handrails, wooden doors, and wood-aluminum window and door systems. Its production approach includes German equipment and window software, which is particularly relevant when projects involve repeated but non-standard units. Software-supported production can help translate approved drawings into consistent fabrication data, provided the approval process and quality checks are equally disciplined.
For projects that also require conventional aluminum openings in less prominent areas, a reference configuration such as the Best Selling Aluminum Alloy Frame Double Glass Casement Windows with Screen can help establish practical questions around glass build-up, screen integration, powder-coated finishes, and customization. It should not be assumed to be interchangeable with a wood-aluminum system; the comparison is most useful when defining performance expectations across different window zones.
What to verify before appointing a supplier
A reliable evaluation package should include approved elevations, opening schedules, profile sections, glass descriptions, hardware information, finish samples, and installation details. For wood-aluminum windows, add timber species or finish information, the aluminum cladding arrangement, drainage details, and a clear statement of the applicable warranty scope. A warranty of more than five years may be offered for certain products, but decision-makers should clarify what it covers: frame finish, glazing, hardware, seals, workmanship, or a defined combination of these items.
Production capacity also deserves a measured review. A stated annual capacity of 500,000 square meters indicates manufacturing scale, but it does not by itself confirm project scheduling. Ask about current production loading, sampling lead time, batching by elevation, packaging method, and how replacement parts or damaged units will be handled. For premium residences, a late or inconsistent window package can delay interior finishing and handover far beyond the cost of the opening itself.
The strongest selection decision is usually based on a coordinated specification, not a lowest-price comparison. Confirm the performance target, then test whether the proposed wood-aluminum construction, glazing, seals, hardware, finish, and factory process all support it. When these elements are reviewed together, Custom Wood Aluminum Windows can deliver the refined interior character expected in high-end housing without leaving durability and long-term serviceability to chance.
Leave A Reply
Need More Details?
Contact me for details on creating and managing design projects, project features, and services and prices