


NEWS
Categories List
Recent Posts
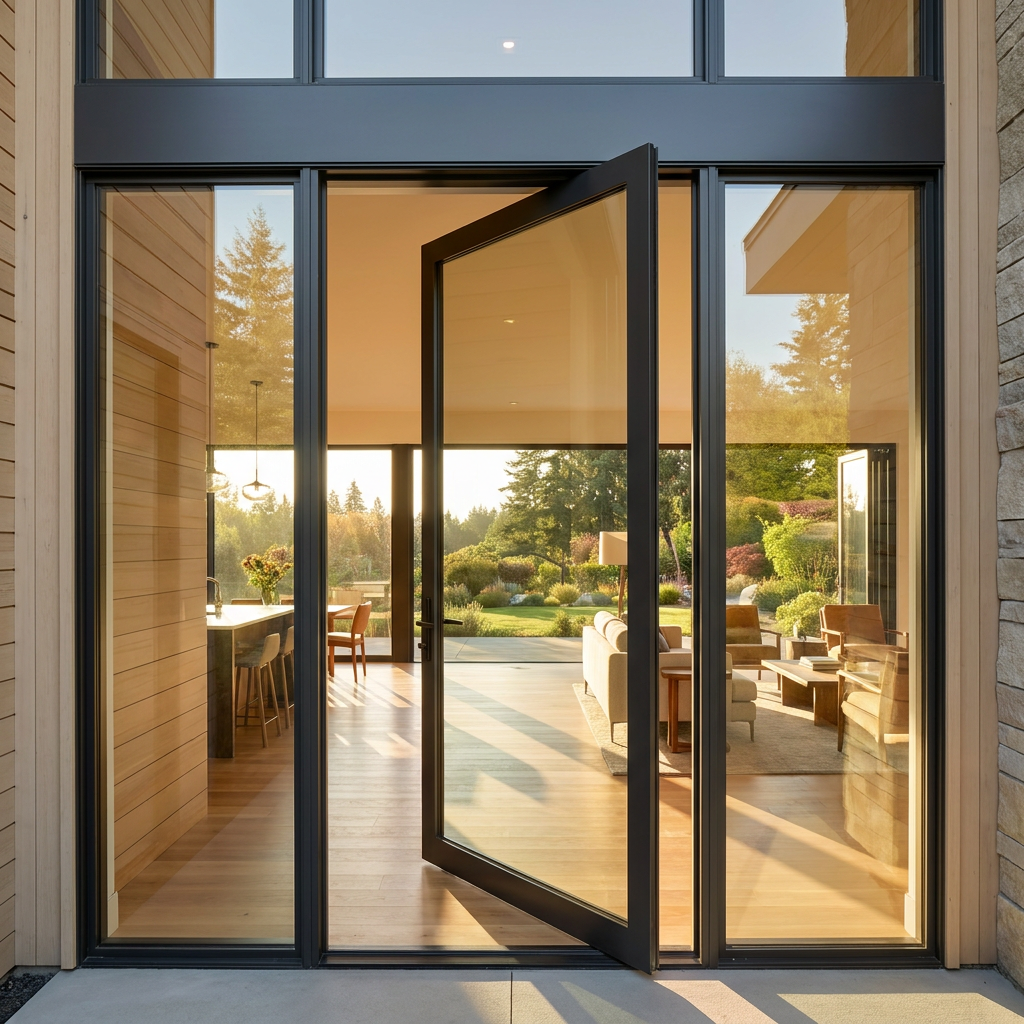
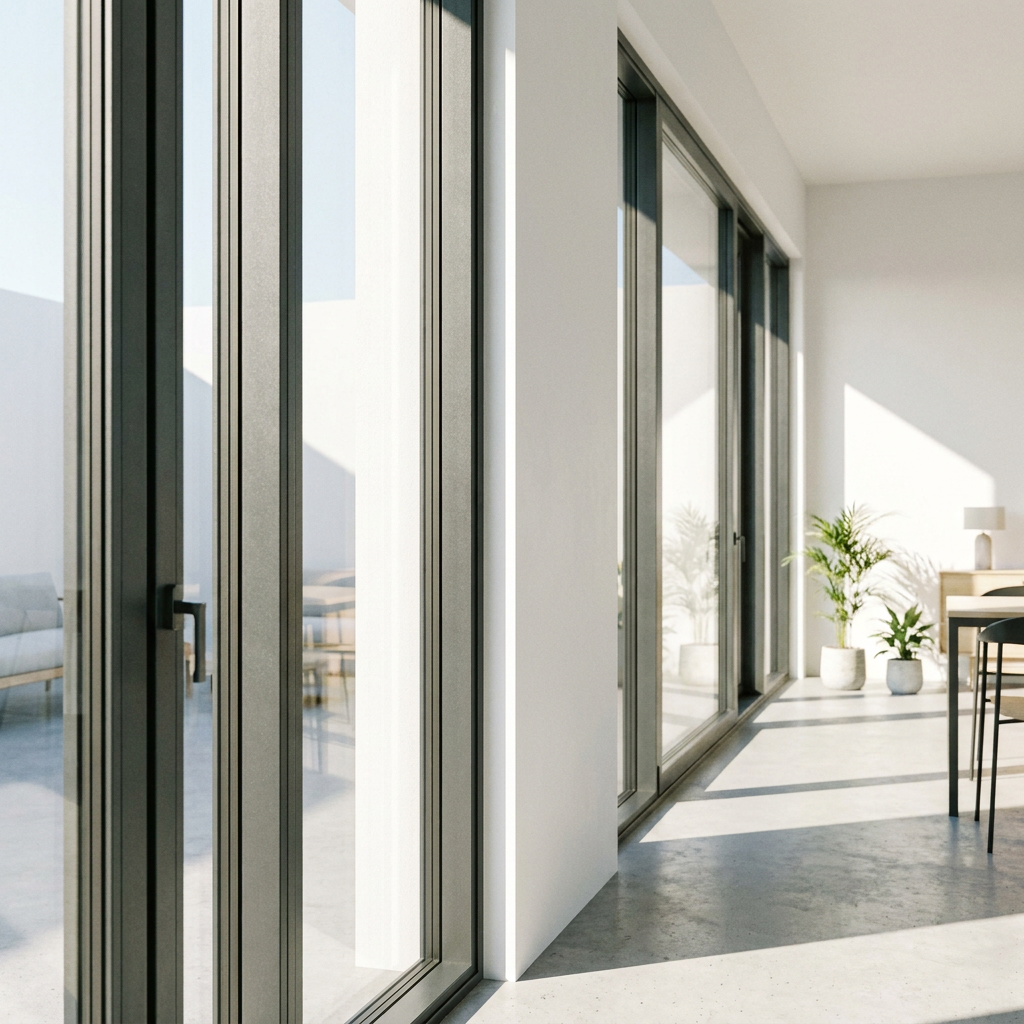

Low threshold folding doors can keep rain out on exposed patios, provided the chosen threshold has verified weather performance and the surrounding construction drains water away. A shallow sill alone offers no assurance. Some low thresholds incorporate seals and drainage channels suitable for external openings; others prioritize easy passage and are intended for sheltered locations. For an uncovered patio facing prevailing winds, the exact threshold configuration matters as much as the door panels.
The practical decision is whether a particular door assembly, installed at the proposed floor levels, can manage wind-driven rain without water reaching the interior. A nearly flush appearance is achievable in some designs, but it requires space below or outside the visible threshold for drainage and waterproofing.
A low threshold is not always a weather-rated threshold
“Low threshold” describes the height of the crossing, not a consistent level of rain protection. A shallow track with brush seals behaves differently from a rebated sill with compression gaskets and controlled drainage. Product photographs rarely reveal these differences.
A rebated threshold gives the closed panels a raised surface against which seals compress. This helps interrupt the path of water driven toward the opening. Reducing that upstand changes the available barrier, so a lower design needs other features to maintain resistance: carefully arranged gaskets, collection channels, drainage outlets, and suitable junctions at the frame corners.
Folding doors also have several panel joints and a meeting point where the opening leaf closes. Seals must remain aligned across these connections. A well-designed sill cannot compensate for a poorly adjusted panel that leaves a gap near its bottom corner.
Ask what was actually tested
A water-resistance claim is useful only when it applies to the complete folding door assembly. Frame material, double glazing, and profile thickness do not establish how an opening performs in wind-driven rain. Neither does an air-leakage result alone.
Request the water-penetration test report or a documented performance classification, then establish which threshold it covers. A result obtained with a raised weathered sill does not automatically apply to the same door range fitted with its lowest threshold option.
The report should identify the specimen dimensions, panel arrangement, opening direction, threshold, and test method. Ask how the proposed doors fall within the documented scope. Wider openings and different panel configurations introduce different joints, loads, and adjustment demands; similarity in appearance is insufficient evidence.
Where results include a pressure value, a higher figure indicates resistance under greater pressure within the relevant test procedure. Compare figures only when the methods and acceptance criteria are compatible. A pressure rating should not be converted directly into a guaranteed outdoor wind speed: real buildings experience gusts, local pressure differences, and changing rain intensity.
If water-test evidence is unavailable for the specified low threshold, rain exclusion on an exposed patio remains unverified. General statements such as “weatherproof aluminum” do not resolve that uncertainty.
The patio must give water somewhere to go
Even a tested door can leak when patio construction allows water to accumulate against it. Paving that slopes toward the opening, a blocked drain, or a nearby downpipe discharge increases the water reaching the sill. Wind-driven rain then acts on an opening already surrounded by standing water.
The external surface should fall away from the doorway in accordance with the project’s drainage design. Where a level transition requires a channel drain immediately outside the doors, that channel needs sufficient capacity, a suitable outlet, and access for cleaning. A narrow decorative grate with no effective discharge route provides little protection once it fills.
Door drainage and patio drainage serve different purposes. The threshold outlets release water collected inside the frame; the patio drain intercepts surface runoff. Neither should be expected to carry unlimited flow from the other. Paving, grout, decking boards, or sealant must not cover the frame’s drainage outlets.
A flush visible finish also needs a workable waterproofing detail underneath. A sill pan or other specified waterproof layer should collect incidental water and direct it outside, with suitable protection at the ends and connections to the surrounding construction. Its exact form depends on the wall and floor assembly. Filling the perimeter joint with sealant is not a substitute for this detail.
Resolve the floor levels before ordering
The most expensive misunderstandings often start with the word “flush.” It could mean flush with the internal finished floor, the external paving, or both. Those arrangements create different drainage conditions.
Obtain a section drawing showing the internal floor finish, threshold, structural support, waterproofing, external paving, and drainage channel together. This reveals whether the proposed finish would bury an outlet or leave insufficient room for the specified installation. Agree these levels before the door size and surrounding floor build-up are fixed.
The threshold also needs continuous, appropriate support. An unsupported or distorted track can interfere with panel movement and seal contact. Frame alignment, secure fixing, and correctly adjusted hinges and locking points determine whether the installed assembly reproduces the intended sealing geometry. Tightening hardware excessively to overcome misalignment can make operation difficult without addressing the cause.
After installation, an agreed site water test can help identify defects at the sill and perimeter before adjacent finishes conceal them. It should follow an appropriate procedure; directing a pressure washer into seals does not reproduce ordinary rainfall or provide a meaningful substitute for laboratory testing.
Read aluminum specifications in context
Narrow aluminum profiles and double glazing affect appearance, daylight, and other aspects of door performance, but they do not prove rain resistance. The relationship between the extrusions, gaskets, drainage routes, hardware, and installation determines whether water stays outside.
For example, the listing titled Factory Wholesale Aluminium Double Glazed Sliding Doors and Windows Extremely Narrow Aluminum Extrusion Profile describes customizable aluminum profiles and finish options. Those details concern material and fabrication choices; they do not establish a water rating for a completed low threshold folding door. A sliding-door or profile specification also cannot be transferred directly to a folding assembly.
Surface finishes deserve separate attention where the patio faces coastal conditions. An appropriate finish and maintenance regime help preserve the aluminum surface and hardware, while the threshold still requires its own evidence of weather performance.
When shelter or a higher sill is the better choice
An exposed upper-floor terrace, an opening facing prevailing storms, and a patio surrounded by hard surfaces all warrant closer assessment than a recessed doorway beneath a deep roof. The amount of rain reaching the opening and the pressure driving it toward the seals change the demands on the same threshold.
A canopy reduces direct rainfall, but wind can carry rain beneath it. Shelter should therefore complement a suitable door specification. Where exposure is severe and the proposed flush configuration lacks supporting test evidence, a weathered sill with a modest step offers a more defensible choice. An alternative is to redesign the external levels and shelter before committing to the opening detail.
During use, keep drainage outlets clear, remove grit from the track, and have changes in closing resistance investigated. If water appears indoors, its location helps narrow the cause: leakage at a frame corner suggests a different investigation from overflow along the entire track. Record the rainfall conditions and entry point before adding sealant, which could obstruct the drainage route needed to keep the threshold working.
Leave A Reply
Need More Details?
Contact me for details on creating and managing design projects, project features, and services and prices