


NEWS
Categories List
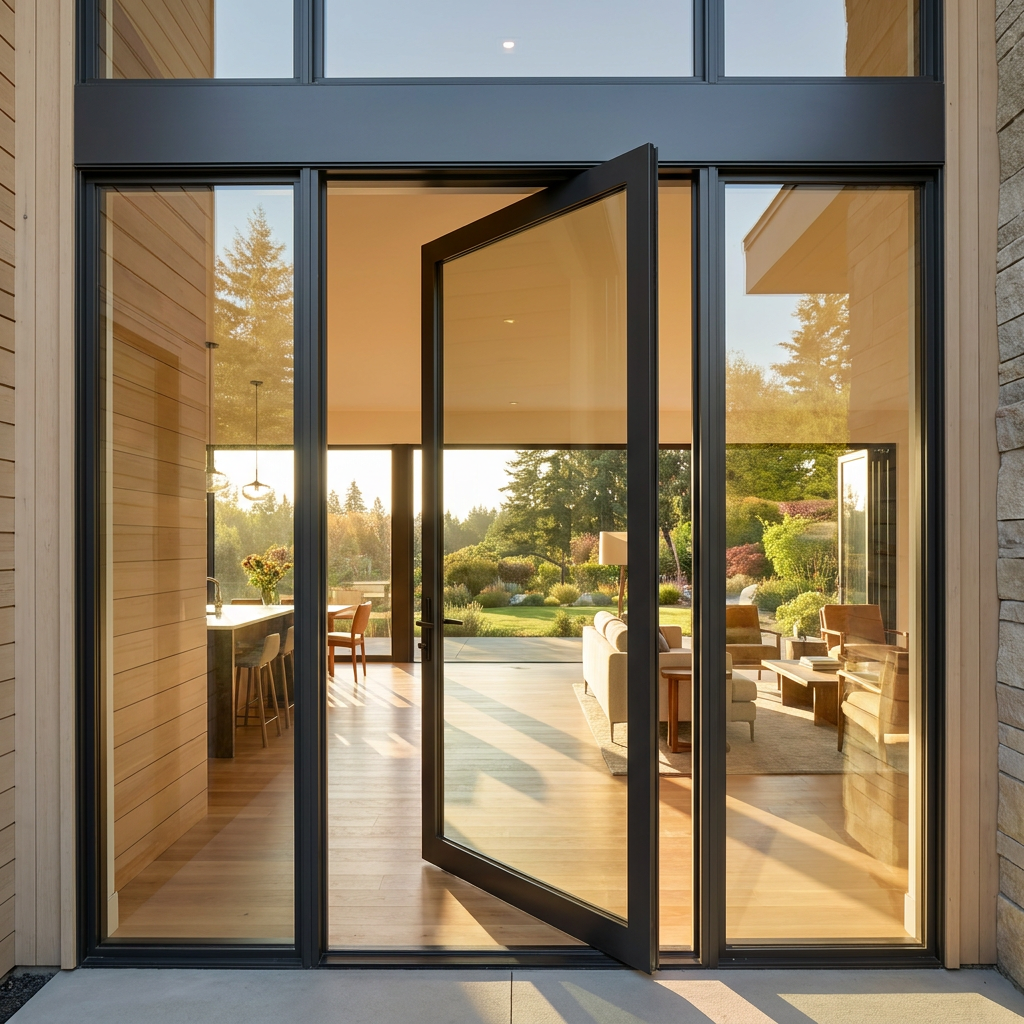
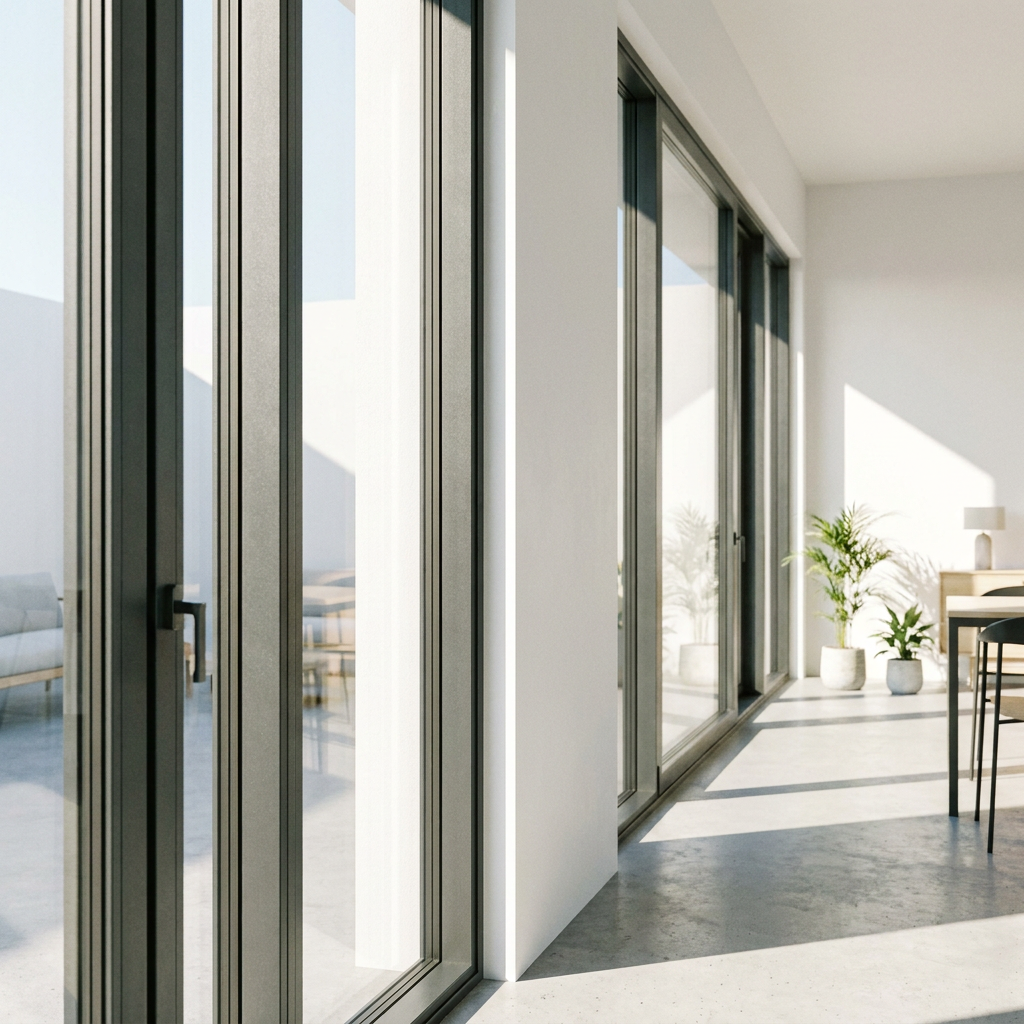
For technical evaluators planning wide-opening systems, Aluminum Sliding Doors require more than impressive dimensions. A large glazed opening can look effortless in an elevation drawing, yet its real performance depends on a chain of engineering decisions: panel width and height, glass build-up, roller capacity, track geometry, frame stiffness, anchorage, drainage, and the condition of the supporting structure.
When one part of that chain is underspecified, the symptoms often appear slowly—heavier operation, wheel wear, track distortion, air leakage, lock misalignment, or a panel that no longer closes with the same clean movement it had on installation day. The purpose of a technical review is not merely to confirm that a door can be manufactured at a requested size. It is to determine whether the complete sliding system can carry, guide, seal, and operate that panel reliably over its expected life.
Wide openings begin with panel logic, not overall opening width
A six-metre opening does not automatically require a six-metre sliding door leaf. In practice, the total opening must be divided into a workable panel arrangement: two-panel, three-panel, four-panel, multi-track, pocket, or stacking configuration. The number of leaves changes more than the visual rhythm. It changes the load per panel, the available clear opening, sightlines, interlock positions, locking strategy, and the number of moving components that must remain aligned.
For wide Aluminum Sliding Doors, evaluators should separate three dimensions from the outset:
- Overall frame opening: the structural width and height available after verifying tolerances, substrates, waterproofing interfaces, and finishes.
- Individual sash size: the width and height of each movable or fixed panel, which drives glass weight and frame deflection.
- Usable clear opening: the passage width left when the moving panels are in the open position.
These values are not interchangeable. A design may provide a generous overall glazed wall but a disappointingly limited opening if only one leaf slides. Conversely, a multi-track configuration may create a large open corner or terrace connection, but it introduces more track lines, deeper sill profiles, and a more demanding drainage design.
Panel proportions deserve particular attention. A very tall, narrow sliding sash can be structurally manageable in one system but may feel unstable or rack under repeated operation in another. A very wide sash may reduce the panel count, but its glass weight can quickly exceed the comfortable operating range of standard hardware. System suppliers should therefore provide approved sash-size envelopes tied to the selected profile, reinforcement arrangement, glazing thickness, roller set, and application exposure.
The weight calculation is the real starting point
Door mass is frequently underestimated because glass is visually transparent. In a wide sliding assembly, however, insulated glass is normally the dominant load. The exact mass depends on glass thickness, pane count, coatings, laminated layers, spacer configuration, and dimensions. A sound evaluation uses the actual glass make-up rather than a generic “double-glazed” assumption.
A useful early-stage calculation is:
Panel mass = glass mass + aluminum sash mass + accessories + allowance for seals, locks, and glazing components.
Glass mass is calculated from area and the mass per square metre of the specified glass build-up. The sash itself may be modest relative to the glazing, but it is not negligible, especially where heavier thermal-break profiles, stainless-steel hardware, large handles, or security components are included. For an exterior opening, engineering teams should also consider whether laminated safety glass, acoustic glazing, or higher-performance Low-E insulating glass will be required later. A panel that is acceptable with a preliminary glass specification may become too heavy once the final project requirements are added.
The key question is not simply, “What is the roller rating?” It is, “What is the allowable panel weight for this exact configuration?” A nominal roller capacity may describe a pair of rollers under controlled conditions. Actual performance is affected by the number of roller assemblies, load distribution, rail profile, installation levelness, expected cycling, contamination, and whether the panel load is centred over the running gear.
Good practice is to retain a margin between calculated panel weight and the system’s published maximum. Designing directly at the hardware limit leaves little tolerance for glass substitutions, field adjustments, or long-term wear. It also creates a project risk when the final door is supplied with heavier-than-assumed glazing after a late change to energy, acoustic, or safety requirements.
Track design determines how the load travels
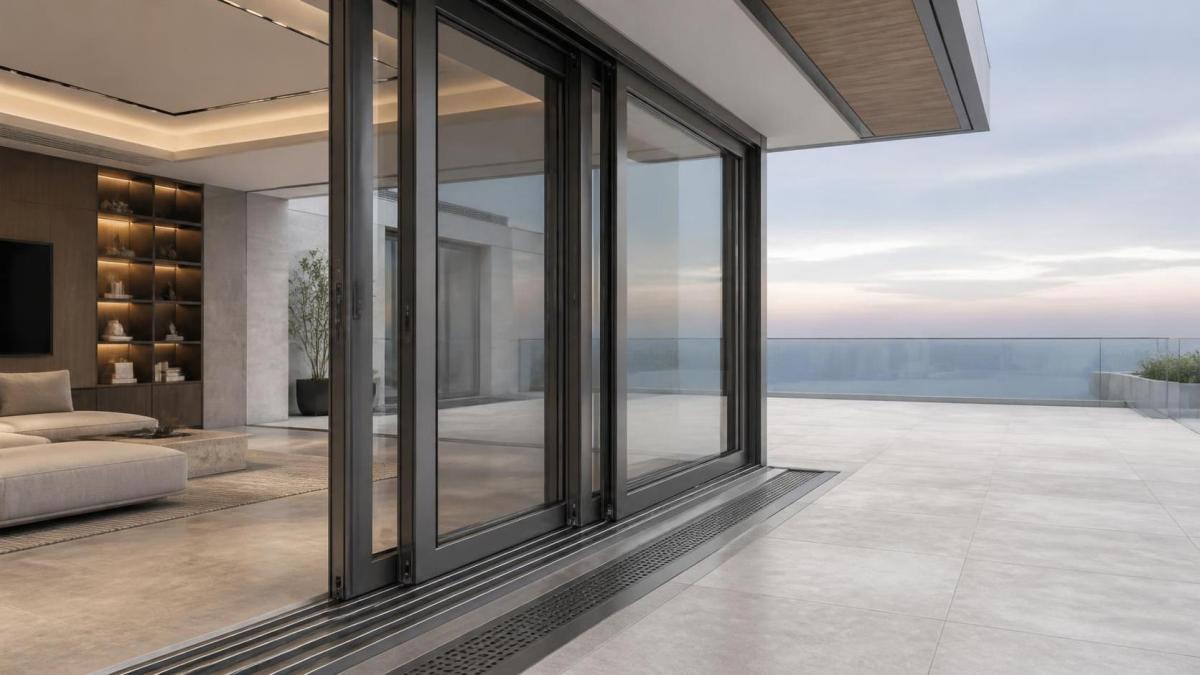
Tracks are often discussed as though they are only a visible groove in the sill. In reality, the track is a load path and a weather-management component at the same time. Its design has a direct influence on smoothness, durability, water evacuation, and maintenance access.
Most wide sliding systems use either a raised rail, where the roller runs on a defined metal track, or a recessed running path integrated into the sill. The preferred arrangement depends on the system architecture and project priorities. A raised rail can provide a clear bearing surface and reduce the effect of minor debris, while a flush or low-threshold sill improves accessibility and indoor-outdoor continuity but usually requires tighter detailing of drainage, track cleaning, and support below the threshold.
For high-load panels, the rail material and profile should be reviewed carefully. Repeated rolling contact can wear an inadequately specified running surface, particularly where contaminants such as sand or construction debris enter the track. Stainless-steel track inserts or hardened running surfaces may be appropriate in certain heavy-duty configurations, but they do not compensate for poor alignment or an overloaded sash.
Single, dual, and multi-track systems
A two-panel door commonly uses a two-track frame: one panel moves while the other remains fixed, or both panels slide from a central meeting point. Wider openings may use three or more tracks to permit multiple panels to stack behind one another. This arrangement can dramatically improve the percentage of opening available, but each additional track adds depth and interfaces that need to be resolved.
Technical review should include:
- Whether the sill depth is compatible with the wall build-up and finished floor levels.
- How each track drains to the exterior without trapping water beneath inactive panels.
- Whether weep holes remain accessible after flooring, sealants, and screens are installed.
- How the meeting stiles, interlocks, and locks perform when several panels are stacked.
- Whether a screen system shares the same track zone or requires a separate channel.
In exterior installations, a low threshold should never be evaluated only as an aesthetic decision. It is a water-control detail. The slope, flashing, end dams, drainage paths, sealant joints, and connection to adjacent waterproofing must be coordinated before installation. A beautifully minimal sill becomes a liability if rainwater has no reliable route out of the assembly.
Frame stiffness and structural support are separate checks
Aluminum is well suited to large glazed openings because it combines relatively low self-weight with useful structural strength, corrosion resistance, and design flexibility. Yet “aluminum” is not one performance category. Profile depth, wall thickness, chamber arrangement, thermal-break geometry, corner construction, reinforcement, and mullion design all influence the system’s capacity.
For a wide door, the frame and sash must resist vertical load, wind pressure, operational forces, and thermal movement. A large panel can remain within roller limits while still causing excessive deflection in the sash or head frame. Excessive movement may compromise the brush seals, compression gaskets, interlock engagement, or lock alignment. This is why panel-weight review cannot replace deflection review.
The surrounding building structure matters just as much. The head above a wide opening must not deflect beyond what the door system can accommodate. Concrete, steel, timber, and masonry substrates all require suitable fixing methods and allowance for movement. If the lintel settles or the header deflects under load, the sliding door may bind even though the door fabrication itself is correct.
Evaluators should request a clear division of responsibility: who verifies the door system, who verifies the supporting structure, and who details the interface between them? Wide-opening failures often occur in the gap between these scopes rather than within a single component.
Thermal break design changes more than energy performance
For conditioned homes, offices, and exterior applications, thermal-break Aluminum Sliding Doors can reduce conductive heat transfer through the frame compared with non-thermal profiles. However, the thermal break must be considered alongside structural demand. Larger profiles may be needed to support heavier glass and wider spans, while thermal isolation components influence profile geometry and connection design.
The final assessment should review the whole assembly: frame, sash, glass, perimeter seals, threshold, and installation joint. High-performance Low-E or double-pane tempered glass can improve the glazing portion of the system, but the result is weakened if the frame, sill, or perimeter connection is poorly resolved. Condensation risk is also not determined by glass alone; indoor humidity, local climate, edge conditions, and frame temperature all play a role.
One relevant option for projects requiring a coordinated thermal approach is the European Style Aluminum Sliding Door with Thermal Break Design Factory Price. Its customizable aluminum-alloy construction and available tempered, Low-E, and double-pane glass options make it important to confirm the final sliding configuration, sash dimensions, and hardware package during technical submittal, rather than treating a general product description as a project-specific load approval.
Do not confuse operational comfort with minimum compliance
A sliding panel can technically move while still being unsuitable for daily use. Technical evaluators should think about the people who will operate it: a homeowner opening a terrace door with one hand, office staff moving through a shared partition, or warehouse personnel using a frequently accessed external opening. The effort required to start, move, and close the panel is influenced by more than total weight.
Track cleanliness, wheel diameter, bearing quality, roller adjustment, panel balance, handle location, latch resistance, and seal compression all contribute to the user experience. A particularly large sash may need lift-and-slide hardware, which lifts the panel slightly from the seals before movement and lowers it into a compressed sealing position when closed. This can improve sealing and reduce sliding resistance, but it also changes operating hardware, threshold detailing, and user interaction.
Standard inline sliding may be suitable for lighter or moderate panels where a simpler operation is preferred. The correct choice should follow the panel mass, weather exposure, air and water performance target, and intended frequency of use—not merely visual preference.
A practical submittal checklist for wide sliding doors
Before approving a system, request documents that connect the proposed door to the actual project conditions. Broad catalog statements are useful for initial selection, but they are not enough for a large-span installation.
- Panel schedule: show each leaf’s net width, height, fixed or sliding status, opening direction, and total clear opening.
- Glass schedule: identify the exact glass build-up, including safety, laminated, insulated, and Low-E requirements.
- Calculated sash weight: state the estimated mass of every movable panel and compare it with the approved hardware limit.
- Hardware data: identify rollers, number of rollers per sash, locking points, handles, guides, anti-lift devices, and any lift-and-slide mechanism.
- Profile and reinforcement drawings: verify sash, frame, mullion, interlock, corner, and threshold sections.
- Structural interface details: show fixing locations, substrate requirements, packers, tolerances, movement joints, and head-deflection allowance.
- Water-management details: include sill slope, drainage chambers, weep routes, flashing, and external finish interfaces.
- Performance evidence: review applicable air, water, wind, thermal, acoustic, and operational test data for the selected system or comparable configuration.
It is worth asking whether the documentation reflects the largest and heaviest proposed panel. A test result from a smaller unit may establish system capability in principle, but it may not answer every question about a substantially wider sash, different glass build-up, or more exposed site condition.
Common review errors that create long-term risk
The most persistent mistake is approving by appearance. Slim sightlines and large glass areas are desirable, but a visually light design still needs a credible load path from glass to sash, sash to rollers, rollers to track, track to frame, and frame to the building.
Another error is treating maximum dimensions as a standard recommendation. Maximum size tables describe boundaries under stated conditions. They should not be read as an invitation to specify every panel at its limit. A balanced design may use more leaves, a deeper profile, upgraded rollers, or different opening logic to protect day-to-day performance.
Finally, maintenance is too often omitted from the specification conversation. Tracks need cleaning, drainage openings must remain clear, rollers may require inspection, and adjustable hardware needs access. A system that cannot be reasonably maintained is less likely to preserve its original operating quality, especially in outdoor locations exposed to dust, wind-driven debris, or salt-laden air.
Making the final specification defensible
A well-specified wide-opening sliding door is not defined by a single maximum width or a single roller rating. It is a coordinated assembly in which panel dimensions, glass mass, track layout, roller capacity, thermal performance, drainage, frame stiffness, and building support have been checked together.
For technical teams, that coordination creates a more defensible approval process. It reduces the chance that an attractive architectural opening becomes a difficult operational detail after handover. When Aluminum Sliding Doors are evaluated as engineered moving façades rather than oversized windows with handles, the result is more likely to remain smooth, sealed, aligned, and dependable through years of use.
Leave A Reply
Need More Details?
Contact me for details on creating and managing design projects, project features, and services and prices